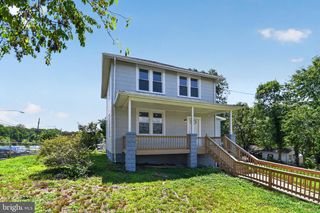
2533 ELVANS RD SE, Washington, DC 20020
- 3 beds |
- 2 baths |
- 1,536 sqft
 Single-Family Home
 Built in 1944
 18.9acre lot
 —— car garage
 $240/sqft
 Listed 21 days ago
Property Description
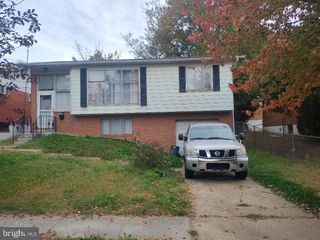
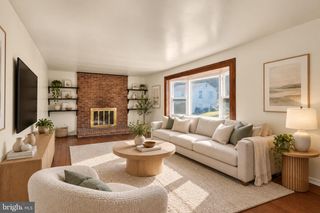
Incredible potential awaits at 2533 Elvans Rd SE, a solid and charming detached home nestled in a rapidly developing Washington, D.C. neighborhood. Boasting a solid brick exterior and an elevated, commanding presence on a massive 8,250 square foot lot, this property offers a rare amount of outdoor space and privacy in the city. The versatile floor plan features two bedrooms and a full bath on the main level, complemented by an open-concept living/dining area and kitchen. The upper level is a delightfully cozy, open-concept suite, complete with its own full bathroom and a second kitchen, offering incredible flexibility for multi-generational living or a private retreat. Best of all, because of the property's high elevation, this top level treats you to views where the city's 4th of July fireworks are visible right from the comfort of home. It is being sold strictly as-is, making it the ultimate blank canvas, perfectly suited for a 203k renovation loan buyer looking to build instant equity, or a savvy buyer eager to customize every detail and truly make it their own. With a private driveway for convenient off-street parking and a sizeable backyard featuring a small, treed woodlot at the rear, you will enjoy a serene sense of privacy ready for future expansion or entertainment. And there’s plenty of room to build an additional dwelling in the rear. The possibilities here are endless—bring your vision and capitalize on the exciting growth surrounding this Southeast D.C. gem! (For builders and developers who may wish to build on this site: Please note the R-3 zoning, which allows a variety of development options on the site "as of right" without having to seek a variance, and note the attractive government benefits and incentives available.)
- Listing Status:
- Active
- Data Last Updated:
- November 4, 2026 at 2:17PM
- Listing Office:
- Long & Foster Real Estate, Inc. : 2024836300
- Listing Agent:
- Dianne Haskett : 2022551844
- MLS ID:
- DCDC2287460

- General: Above GradeBelow Grade
- Style: DutchColonial
- Parking: Asphalt DrivewayPrivate
- General: Brick1.5Brick/Mortar
- Originating MLS: BRIGHT_MAIN
- School District: DISTRICT OF COLUMBIA PUBLIC SCHOOLS
- County: WASHINGTON-DC
- Zoning: R-35873//0886
- Water: Public
- Sewer: Public Sewer
- Source: BRIGHT_MAIN
This listing courtesy of Dianne Haskett , Long & Foster Real Estate, Inc.
Monthly Payment
- Principal & Interest $
- Property Taxes $
- Home Insurance $
- VA Funding Fee $

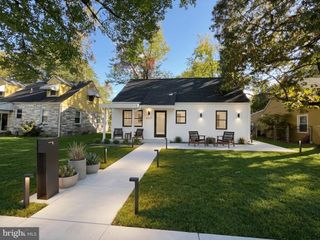
 New - 1 day ago