2535 QUEEN ANNES LN NW, Washington, DC 20037
- 3 beds |
- 3 baths |
- 1,836 sqft
 Town Home
  Built in 1960
  871sqft lot
 1 car garage
  $760/sqft
  Listed 6 days ago
Property Description
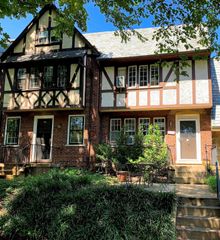
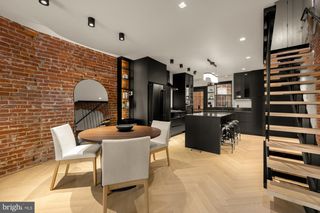
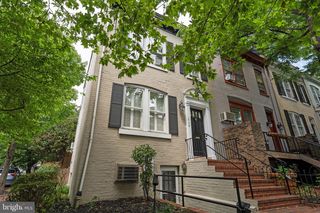
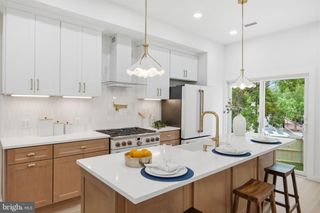
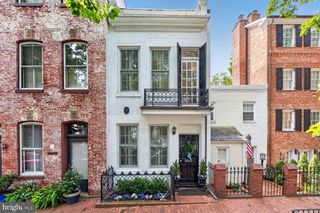
Welcome to 2535 Queen Annes Lane NW, where refined city living meets timeless charm in the heart of Foggy Bottom. This beautifully maintained and freshly painted 3-bedroom, 2.5-bath townhome spans three fully finished levels, offering a seamless blend of architectural character and modern updates. One of the home's most distinctive features is its thoughtfully reconfigured main level, creating a spacious open-concept layout. The beautifully renovated gourmet kitchen flows effortlessly into the dining and living areas, creating a bright, inviting space that's perfect for both everyday living and entertaining. Throughout the home, you'll find hardwood flooring and an abundance of natural light. Recent improvements include new windows, screens, and a sliding glass door, enhancing both comfort and energy efficiency. A powder room adds a stylish contemporary touch, while the lower level offers a true third bedroom—perfect for guests, a home office, or additional living space. Upstairs, you'll find two generously sized bedrooms, each with its own ensuite bath, creating private and comfortable retreats. Ample closet space throughout the home provides exceptional storage, a rare and valuable feature for city living. Garage parking provides added convenience, while the private outdoor space offers a peaceful retreat ideal for entertaining or unwinding. Located just steps from George Washington University, this home places you in the center of it all—surrounded by vibrant dining, cultural attractions, and iconic DC landmarks. Combining an open, modern layout with timeless character and an exceptional location, 2535 Queen Annes Lane NW offers a rare opportunity to enjoy sophisticated urban living in one of Washington's most sought-after neighborhoods.
- Listing Status:
- Active
- Date Added:
- July 31, 2026
- Data Last Updated:
- August 6, 2026 at 6:20PM
- Listing Office:
- Compass : 7033106111
- Listing Agent:
- Christi Welfley : 7037319250
- MLS ID:
- DCDC2253948

- General: Above GradeBelow Grade
- Style: Traditional
- Other Structures: Patio
- General: Brick3Slab
- Originating MLS: BRIGHT_MAIN
- School District: DISTRICT OF COLUMBIA PUBLIC SCHOOLS
- County: WASHINGTON-DC
- Zoning: R0016//0076
- Fencing: FullyRear
- Water: Public
- Sewer: Public Sewer
- Source: BRIGHT_MAIN
This listing courtesy of Christi Welfley , Compass
Monthly Payment
- Principal & Interest $
- Property Taxes $
- Home Insurance $
- VA Funding Fee $

 New - 13 hours ago