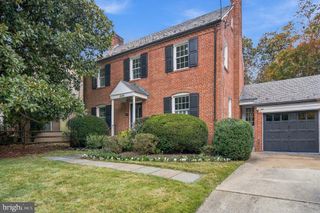
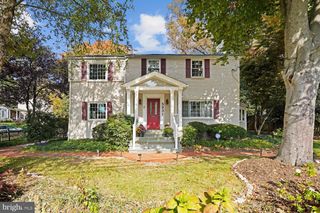
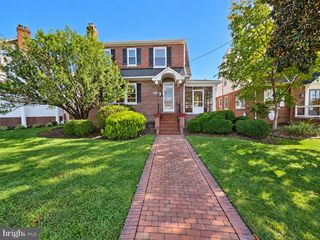
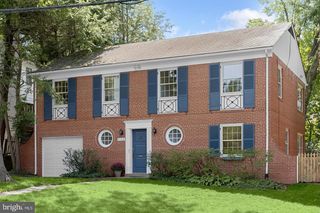
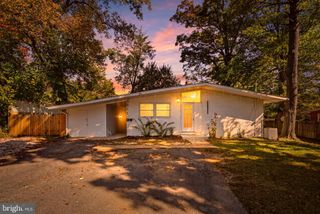
2919 MCKINLEY ST NW, Washington, DC 20015
- 4 beds |
- 4 baths |
- 2,702 sqft
 Single-Family Home
 Built in 1935
 5,227sqft lot
 1 car garage
 $500/sqft
 Listed 12 days ago
Property Description
Classic Chevy Chase Charm with Flexible Living Spaces. Discover the character and versatility of this detached Chevy Chase, DC residence, where classic architecture meets thoughtfully updated living spaces. Featuring four bedrooms, four full bathrooms, hardwood floors, and two fireplaces, this home offers a floor plan designed for both everyday comfort and entertaining. A particularly valuable feature is the main-level bedroom and full bathroom, ideal for guests, a private home office, or flexible living arrangements. The welcoming foyer leads to a spacious living room with a wood-burning fireplace and a separate formal dining room. The renovated kitchen features an island and opens directly to the family room, creating a natural gathering space. Sliding doors extend the living area to a brick patio and backyard. Upstairs, the primary suite includes a private bathroom and generous walk-in closet. Two additional bedrooms and two full bathrooms complete the upper level. The partially finished lower level provides additional recreation and storage space, a second fireplace, and laundry facilities. A detached garage with rear alley access adds everyday convenience. Located in the established Chevy Chase neighborhood, the home offers access to nearby parks, neighborhood shops, dining along Connecticut Avenue, and the broader amenities of Northwest Washington. A distinctive opportunity to enjoy the space, flexibility, and enduring character of a detached Chevy Chase home.
- Listing Status:
- Active
- Data Last Updated:
- November 4, 2026 at 6:19PM
- Listing Office:
- Long & Foster Real Estate, Inc. : 2029661400
- Listing Agent:
- Maryam Hedayati : 3013677921
- MLS ID:
- DCDC2288762

- General: Awning(s)Above GradeBelow Grade
- Style: Cape CodColonial
- Other Structures: BrickPatio
- General: BrickHardiPlank Type3Other
- Originating MLS: BRIGHT_MAIN
- School District: DISTRICT OF COLUMBIA PUBLIC SCHOOLS
- County: WASHINGTON-DC
- Zoning: R-1B2310//0004
- Water: Public
- Sewer: Public Sewer
- Source: BRIGHT_MAIN
This listing courtesy of Maryam Hedayati , Long & Foster Real Estate, Inc.
Monthly Payment
- Principal & Interest $
- Property Taxes $
- Home Insurance $
- VA Funding Fee $

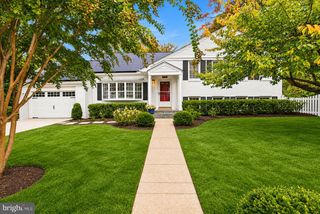
 New - 12 hours ago