3008 11TH ST NW, Washington, DC 20001
- 3 beds |
- 3 baths |
- 2,487 sqft
 Rental
  Built in 1907
  1,307sqft lot
 —— car garage
  $3/sqft
  Listed 12 hours ago
Property Description
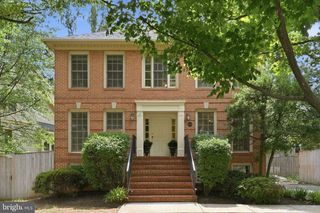
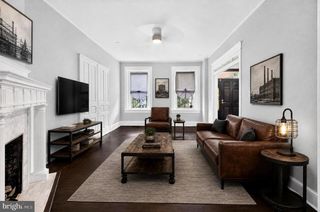
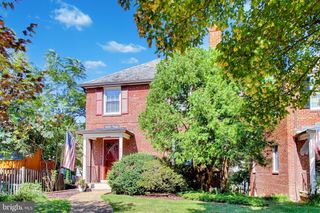
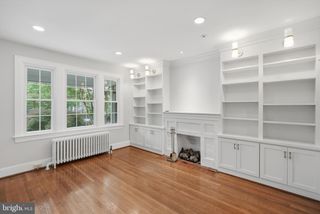
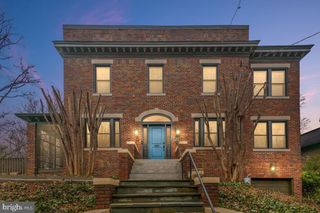
Experience the perfect blend of historic charm and modern living in this beautifully renovated Victorian townhome, ideally located in the heart of Columbia Heights. Rich with original architectural details and thoughtfully updated throughout, this exceptional residence offers timeless character, generous living spaces, and an unbeatable location. A charming brick and wrought-iron fence with a classic lamp post welcomes you to the inviting front patio and original vestibule entry. Inside, soaring 11-foot ceilings, refinished original hardwood floors, exposed brick walls, original six-panel oak doors with fluted trim, and elegant oak crown molding create a warm and sophisticated atmosphere. The main level features a spacious front sitting room, ideal as a home office, den, or guest space, followed by an expansive family room with a gas fireplace, exposed brick accent wall, and access to the private side deck. The open-concept kitchen is beautifully appointed with Silestone countertops, stainless steel appliances, a gas range with vent hood, farmhouse sink, wine refrigerator, pantry, and abundant cabinetry. A separate dining room with decorative fireplace and a stylish powder room complete the main level. Upstairs, you'll find two generously sized bedrooms, each with its own en-suite bathroom, along with a versatile loft that can serve as an additional bedroom, office, or flex space. The primary suite offers abundant natural light, two organized closets, and a spa-inspired marble bath featuring a freestanding soaking tub, oversized glass-enclosed shower, and elegant vanity. The second bedroom showcases wood-paneled ceilings and a rolling library ladder for access to additional storage. A convenient upper-level laundry room completes the home. Perfectly positioned just blocks from the Columbia Heights Metro, this home is surrounded by some of DC's best neighborhood favorites, including Odd Provisions, Queens English, Wonderland Ballroom, RedRocks, The Coupe, Target, Giant Food, CVS, Bruce Monroe Community Park, dog parks, boutique shopping, and countless restaurants and cafés.
- Listing Status:
- Active
- Data Last Updated:
- August 6, 2026 at 5:19PM
- Listing Office:
- Serhant : 5403797359
- Listing Agent:
- Anna D Mackler : 2024608786
- MLS ID:
- DCDC2277108

- General: Street LightsSidewalksAbove GradeBelow Grade
- Style: Victorian
- Other Structures: BalconyPatio
- Windows: Transom
- General: Brick2Block
- Originating MLS: BRIGHT_MAIN
- School District: DISTRICT OF COLUMBIA PUBLIC SCHOOLS
- County: WASHINGTON-DC
- Zoning: 0112850//0089
- Fencing: WroughtIron
- Utilities: Electric availableNatural gas availableSewer availableWater available
- Water: Public
- Sewer: Public Sewer
- Source: BRIGHT_MAIN
This listing courtesy of Anna D Mackler , Serhant
 New - 1 day ago