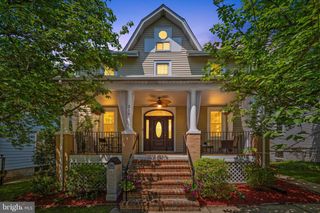
$1,099,000
309 RITTENHOUSE ST NW, Washington, DC 20011
- 6 beds |
- 4 baths |
- 3,027 sqft
 Single-Family Home
  Built in 1939
  3,049sqft lot
 —— car garage
  $363/sqft
  Listed 10 days ago
Property Description
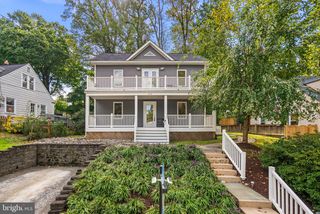
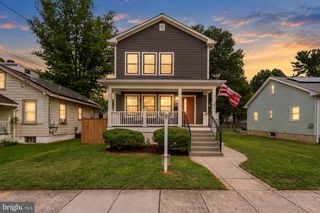
OPEN HOUSE - SAT & SUN - 12-2PM - An EPIC Renovation - 3,000+ sqft, 6 bedrooms, 3.5 bathrooms, 2 kitchens. ALL-NEW everything, with the most useful design for rooms to flow cohesively. First Floor: stylish open concept layout, expansive gourmet kitchen with two sinks/faucets, quartz counters and waterfall island, wine fridge, two fireplaces, and a flawless sunroom. Second Floor: 4BR/2BA with high-end finishes and generous room sizes. Lower Level: 2BR/1BA with Living Room and a Second Kitchen. Two pairs of Laundry Machines on the upper and lower levels. Fenced off-street parking behind the house.
- Listing Status:
- Active
- Date Added:
- September 10, 2026
- Data Last Updated:
- September 20, 2026 at 3:18PM
- Listing Office:
- Compass : 2023866330
- Listing Agent:
- David A Snider : 2026674466
- MLS ID:
- DCDC2281956

- General: Chimney Cap(s)Above GradeBelow Grade
- Style: Federal
- Other Structures: PorchDeck
- Parking: FencedPaved DrivewayPrivateSecure Parking
- Windows: Double pane windowsEnergy efficientSkylights
- General: Brick3Brick/MortarBlock
- Originating MLS: BRIGHT_MAIN
- School District: DISTRICT OF COLUMBIA PUBLIC SCHOOLS
- County: WASHINGTON-DC
- Zoning: MU-3A3287//0079
- Water: Public
- Sewer: Public Sewer
- Source: BRIGHT_MAIN
This listing courtesy of David A Snider , Compass
Monthly Payment
$Est. Payment
- Principal & Interest $
- Property Taxes $
- Home Insurance $
- VA Funding Fee $

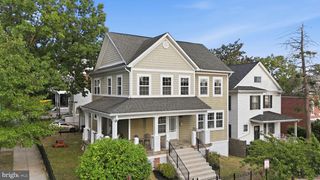
 New - 2 days ago