3108 ADAMS ST NE, Washington, DC 20018
- 6 beds |
- 5 baths |
- 3,654 sqft
 Rental
  Built in 2026
  6,970sqft lot
 —— car garage
  $2/sqft
  Listed 22 days ago
Property Description
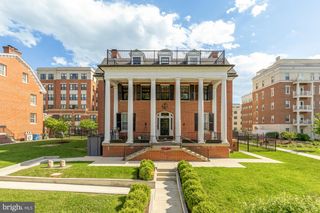
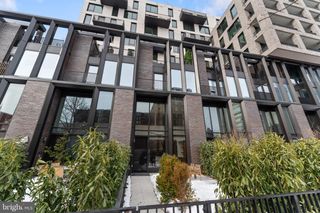
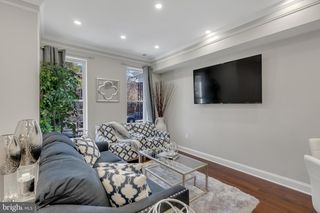
Welcome to 3108 Adams St NE, an impressive 6-bedroom, 5-bath craftsman home offering modern luxury, spacious living, and exceptional convenience. This home greets you with a charming front porch and opens into a bright, open-concept floorplan designed for entertaining. Enjoy a gourmet kitchen featuring a massive waterfall-quartz island, new stainless steel appliances, sleek cabinetry, and a huge pantry. Luxury Vinyl Plank floors, abundant natural light, and thoughtful finishes create a warm, refined atmosphere throughout. The home offers generous bedroom sizes, including multiple en-suite options, perfect for guests, multi-generational living, or a large family. Step outside to a huge rear deck overlooking an expansive lot—ideal for gatherings, gardening, or creating your own backyard oasis. Located in desirable Woodridge, this home offers a neighborhood feel with outstanding access to city amenities. Just minutes to the Rhode Island Ave–Brentwood Metro (Red Line), several Metrobus routes, Brentwood Square Shopping Center, Rhode Island Row dining and retail, parks, and everyday conveniences. Commuters will appreciate the quick access to major corridors while being close to cafes, shops, and green spaces. Don’t miss this rare opportunity to rent this spacious, modern, move-in-ready home in one of DC’s most convenient and growing neighborhoods!
- Listing Status:
- Active
- Data Last Updated:
- August 20, 2026 at 7:18PM
- Listing Office:
- Pearson Smith Realty, LLC : 5713861075
- Listing Agent:
- Tony Rivas : 7039559222
- MLS ID:
- DCDC2276420

- General: Above GradeBelow Grade
- Style: Craftsman
- Other Structures: PorchDeck
- Parking: Concrete Driveway
- Roofing: Architectural Shingle
- Windows: Double pane windowsScreensSliding
- General: HardiPlank Type3Crawl SpaceBlock
- Originating MLS: BRIGHT_MAIN
- School District: DISTRICT OF COLUMBIA PUBLIC SCHOOLS
- County: WASHINGTON-DC
- Zoning: R4361/S/0005
- Water: Public
- Sewer: Public Sewer
- Source: BRIGHT_MAIN
This listing courtesy of Tony Rivas , Pearson Smith Realty, LLC