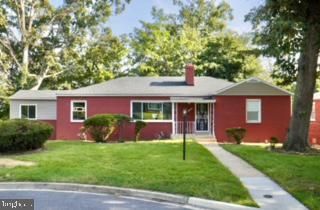
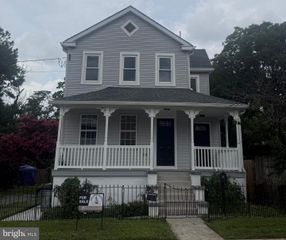
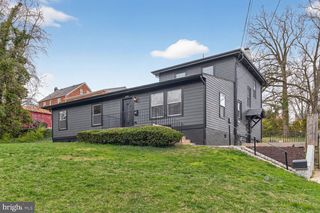
3205 DUBOIS PL SE, Washington, DC 20019
- 4 beds |
- 4 baths |
- 3,600 sqft
 Single-Family Home
  Built in 2026
  3,920sqft lot
 —— car garage
  $180/sqft
  Listed 3 days ago
Property Description
(property sold As-Is) Professional photos coming soon. New construction Colonial home, completed in 2026, embodies modern luxury and comfort. With four spacious bedrooms and three and a half elegantly designed bathrooms, this residence offers an open floor plan that seamlessly blends style and functionality. Step inside to discover a warm and inviting atmosphere, enhanced by luxury vinyl plank flooring that flows throughout the main living areas. The heart of the home is the gourmet kitchen, featuring a generous island, perfect for casual dining or entertaining. Equipped with high-end appliances, including a built-in microwave, electric oven/range, dishwasher, and refrigerator, this kitchen is a chef's dream. A well-appointed pantry provides ample storage for all your culinary needs. Retreat to the master suite, where a walk-in closet offers abundant space for your wardrobe, and the spa-like bathroom boasts a soaking tub, inviting relaxation after a long day. Recessed lighting throughout the home adds a touch of sophistication, illuminating the elegant spaces. Situated on a low-maintenance lot, this detached home provides the perfect blend of privacy and community. Enjoy the convenience of on-street parking and the peace of mind that comes with a property in excellent condition. All appliances come with one year manufacturers warranty. Water heater and HVAC units have 5 year parts warranty. This residence is not just a home; it's a lifestyle, offering the perfect backdrop for creating cherished memories.
- Listing Status:
- Active
- Date Added:
- October 2, 2026
- Data Last Updated:
- October 5, 2026 at 6:18AM
- Listing Office:
- Fairfax Realty Select : 7035338660
- Listing Agent:
- Meron Hanfere : 7033711778
- MLS ID:
- DCDC2284172

- General: Above GradeBelow Grade
- Style: Colonial
- Roofing: Asphalt
- General: Vinyl Siding3Crawl Space
- Originating MLS: BRIGHT_MAIN
- School District: DISTRICT OF COLUMBIA PUBLIC SCHOOLS
- County: WASHINGTON-DC
- Zoning: R-35430//0812
- Water: Public
- Sewer: Public Sewer
- Source: BRIGHT_MAIN
This listing courtesy of Meron Hanfere , Fairfax Realty Select
Monthly Payment
- Principal & Interest $
- Property Taxes $
- Home Insurance $
- VA Funding Fee $

 New - 3 days ago