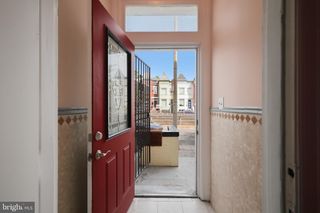
321 BRYANT ST NE, Washington, DC 20002
- 4 beds |
- 2 baths |
- 2,356 sqft
 Rental
 Built in 1925
 1,742sqft lot
 —— car garage
 $1/sqft
 Listed 7 days ago
Property Description
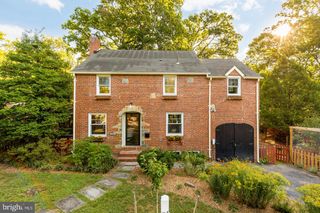
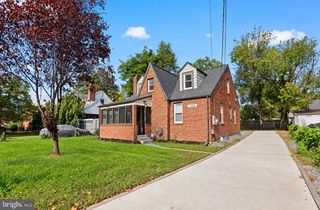
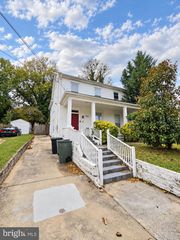
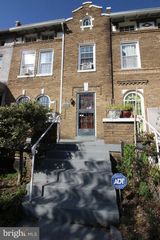
Welcome to this spacious DC townhome featuring four bedrooms, two full baths, and two full kitchens—a versatile layout with room to spread out. Hardwood floors, high ceilings, and ceiling fans complement the home’s classic charm, while the renovated main kitchen and adjoining breakfast room create an inviting space for cooking and everyday dining. Upstairs, three bedrooms share a full bath, including a generous primary bedroom with a sitting room. The basement offers exceptional flexibility with its own bedroom, full bath, and full kitchen, along with the laundry area—ideal for hosting guests, accommodating extended family, or creating more separation within the home. Recent improvements include a new roof, new boiler, fresh paint, updated windows, a completely rebuilt back porch, and an improved backyard. A private parking pad with two spaces adds convenient off-street parking. Located near Bloomingdale, the Rhode Island Avenue Metro station, and Rhode Island Row, the home offers convenient access to shopping, dining, and everyday essentials, as well as Catholic University, Trinity Washington University, and Howard University
- Listing Status:
- Active
- Data Last Updated:
- November 4, 2026 at 4:19PM
- Listing Office:
- Compass : 2023866330
- Listing Agent:
- Mikel Iraola : 3012133015
- MLS ID:
- DCDC2285558

- General: SidewalksStreet LightsAwning(s)Bump-outsExtensive HardscapeSecure StorageAbove GradeBelow Grade
- Style: Colonial
- Other Structures: PorchBrickDeck
- Parking: Concrete DrivewayPaved DrivewayPrivatePublicSecure Parking
- Roofing: Slate
- Windows: InsulatedStormWood frame
- General: Brick3Other
- Originating MLS: BRIGHT_MAIN
- School District: DISTRICT OF COLUMBIA PUBLIC SCHOOLS
- County: WASHINGTON-DC
- Zoning: RESIDENTIAL3558//0093
- Fencing: ChainLink
- Water: Public
- Sewer: Public Sewer
- Source: BRIGHT_MAIN
This listing courtesy of Mikel Iraola , Compass
 New - 1 day ago