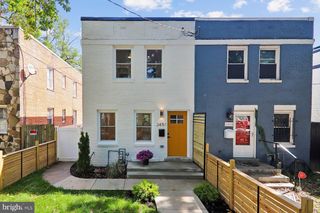
3330 BROTHERS PL SE, Washington, DC 20032
- 4 beds |
- 3 baths |
- 1,256 sqft
 Single-Family Home
 Built in 1905
 1,742sqft lot
 —— car garage
 $422/sqft
 Listed 23 days ago
Property Description
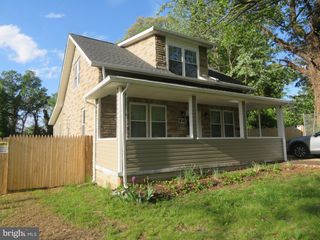
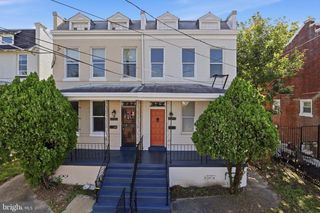
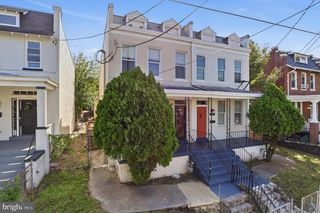
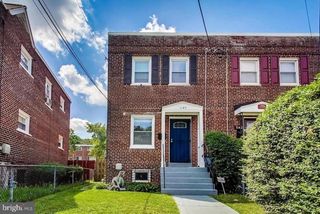
Welcome to 3330 Brothers Place, SE, Washington DC 20032, where modern elegance meets suburban comfort. This excellent renovated stunning property boasts 4 bedrooms and 3 baths, offering ample space for comfortable living. Step inside to discover magnificent interior, adorned with luxurious finishes and thoughtful touches. The kitchen is a chef's dream, featuring sleek stainless-steel appliances that blend style with functionality. Prepare gourmet meals with ease, surrounded by the beauty of contemporary design. As you move through the home, you'll notice the gleaming new hardwood flooring throughout the entire home that adds warmth and sophistication to every room. Whether hosting gatherings or enjoying quiet evenings in, the spacious living areas and open kitchen provide the perfect backdrop for making lasting memories. Step outside onto the back of the house and enjoy yourself, you can soak up the sun or entertain guests in style. It is the ideal spot for summer barbecues or simply unwinding after a long day. This property offers easy access to a wealth of amenities. From shopping and dining to parks and recreation, everything you need is just moments away. Plus, with quick access to major highways, commuting to nearby cities is a breeze. Don't miss your chance to experience luxury living at its finest.
- Listing Status:
- Active
- Date Added:
- October 15, 2026
- Data Last Updated:
- November 4, 2026 at 6:19PM
- Listing Office:
- NetRealtyNow.com, LLC : 7035818605
- Listing Agent:
- Thomas S Hennerty : 7035818605
- MLS ID:
- DCDC2287558

- General: Exterior LightingAbove Grade
- Style: Traditional
- Parking: Lighted ParkingPaved DrivewayPaved ParkingPrivate
- Roofing: Shingle
- General: Vinyl SidingFrameBrickConcrete2Crawl Space
- Originating MLS: BRIGHT_MAIN
- School District: DISTRICT OF COLUMBIA PUBLIC SCHOOLS
- County: WASHINGTON-DC
- Zoning: RESIDENTIAL6004/E/0026
- Utilities: Photovoltaics seller owned
- Water: Public
- Sewer: Public Sewer
- Source: BRIGHT_MAIN
This listing courtesy of Thomas S Hennerty , NetRealtyNow.com, LLC
Monthly Payment
- Principal & Interest $
- Property Taxes $
- Home Insurance $
- VA Funding Fee $

 New - 1 day ago