3415 OAKWOOD TER NW, Washington, DC 20010
- 6 beds |
- 3 baths |
- 2,814 sqft
 Town Home
  Built in 1911
  2,178sqft lot
 —— car garage
  $490/sqft
  Listed 12 days ago
Property Description
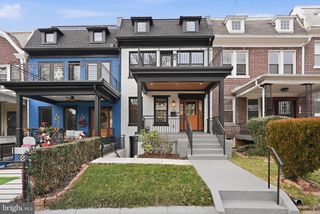
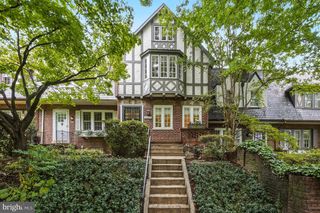
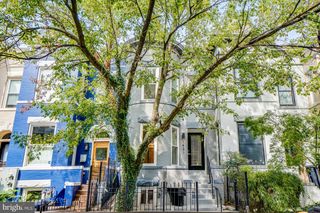
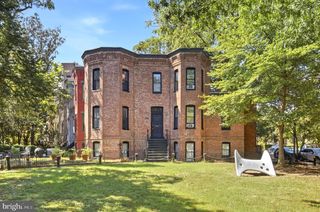
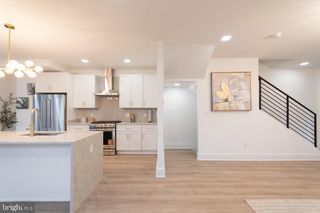
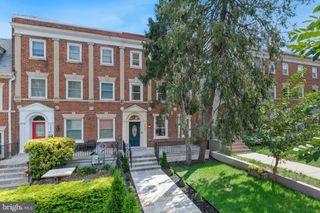
Classic early 20th century brick Mount Pleasant home on a quiet tree lined Cul de sac, offering 6 bedrooms, 3 full baths, an above grade English basement, three covered porches, and two car parking. Freshly painted throughout, the home features a charming vestibule with original tile opens to generous rooms with high ceilings, original hardwood floors, beautiful wood trim, and preserved architectural details. With 2,894 sq ft of gross living area across 3 levels, the main level includes a large living room, sitting area with the center hall staircase, spacious dining room, and kitchen opening to the rear porch and yard. With thoughtful TLC, this classic can be elevated into a luxury Mount Pleasant residence. The second floor offers four generous bedrooms, a full bath, and access to the covered third porch. The above grade English basement, filled with natural light from large windows, provides outstanding flexibility as an in‑law suite, multigenerational space, home office, or rental unit. These 2 bedrooms, 1 bath apartment includes a living/dining area, kitchen, washer/dryer, separate HVAC and electricity, new carpet, fresh paint, and a private side entrance. Unbeatable location in the heart of historic Mount Pleasant—steps to Rock Creek Park, Meridian Hill Park, charming cafés, fine restaurants, weekend farmers markets, and vibrant local shops. Close to two Metro stations (Columbia Heights 0.6 mi, Georgia Ave–Petworth 0.9 mi), multiple bus lines, bikeways, and everyday conveniences. Walk Score 94, excellent bike and transit access. A rare opportunity to own a beautifully preserved Mount Pleasant classic with abundant character, flexible living options, and an unmatched urban‑village lifestyle. Property is offered strictly As Is.
- Listing Status:
- Active
- Date Added:
- September 24, 2026
- Data Last Updated:
- October 5, 2026 at 2:21PM
- Listing Office:
- Long & Foster Real Estate, Inc. : 2029661400
- Listing Agent:
- Maryam Hedayati : 3013677921
- MLS ID:
- DCDC2281498

- General: Above GradeBelow Grade
- Style: Other
- Other Structures: Porch
- Parking: Gravel Driveway
- Windows: Wood frame
- General: BrickCombination3Other
- Originating MLS: BRIGHT_MAIN
- School District: DISTRICT OF COLUMBIA PUBLIC SCHOOLS
- County: WASHINGTON-DC
- Zoning: R2621//0719
- Water: Public
- Sewer: Public Sewer
- Source: BRIGHT_MAIN
This listing courtesy of Maryam Hedayati , Long & Foster Real Estate, Inc.
Monthly Payment
- Principal & Interest $
- Property Taxes $
- Home Insurance $
- VA Funding Fee $