3417 BAKER ST NE, Washington, DC 20019
- 2 beds |
- 1 bath |
- 1,230 sqft
 Town Home
  Built in 1941
  1,742sqft lot
 —— car garage
  $284/sqft
  Listed 2 days ago
Property Description
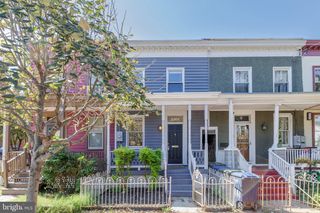
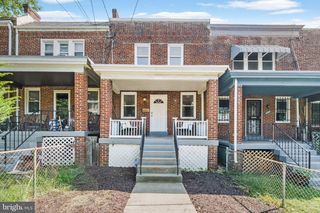
Welcome to 3417 Baker St NE, Washington, DC. You’re invited to experience this renovated, two-bedroom townhouse in River Terrace, with each thoughtful space . Built in 1941 and renovated in 2020, the residence combines approximately 1,230 square feet of living space with hardwood floors, large windows, and an enclosed front porch that serves as a welcoming entry and flexible bonus area. The main level leads to an extended kitchen with generous countertops, a large refrigerator, and space for everyday meals or entertaining. Upstairs, the primary bedroom includes a spacious seating area, while the second bedroom can function as an office, library, exercise room, or guest room. The renovated bathroom includes durable tile flooring and a bathtub. The finished basement adds versatile living space with an electric fireplace, room for a lounge or guest retreat, and a dedicated workshop. Outside, the fully fenced backyard includes a pergola-covered entertaining area, garden space, a two-car driveway, and crawlspace storage. This home presents an investment opportunity near the RFK Campus development and is located approximately 0.25 miles from River Terrace Park. The Anacostia River trails, Langston Golf Course, The Fields at RFK Campus, RFK Stadium, and Kingman Island Park are nearby, while I-295, East Capitol Street, and Benning Road provide commuter access throughout Washington, DC.
- Listing Status:
- Active
- Data Last Updated:
- September 20, 2026 at 9:17PM
- Listing Office:
- Redfin Corp : 3016586186
- Listing Agent:
- Seth M Shapero : 3017581606
- MLS ID:
- DCDC2283520

- General: Extensive HardscapeAbove GradeBelow Grade
- Style: Federal
- Other Structures: Enclosed
- Parking: Asphalt Driveway
- Roofing: Flat
- General: Brick Front3Slab
- Originating MLS: BRIGHT_MAIN
- School District: DISTRICT OF COLUMBIA PUBLIC SCHOOLS
- County: WASHINGTON-DC
- Zoning: R35019/S/0017
- Water: Public
- Sewer: Public Sewer
- Source: BRIGHT_MAIN
This listing courtesy of Seth M Shapero , Redfin Corp
Monthly Payment
- Principal & Interest $
- Property Taxes $
- Home Insurance $
- VA Funding Fee $