3627 NEW HAMPSHIRE AVE NW, Washington, DC 20010
- 4 beds |
- 4 baths |
- 2,600 sqft
 Town Home
  Built in 1910
  1,742sqft lot
 —— car garage
  $469/sqft
  Listed 7 days ago
Property Description
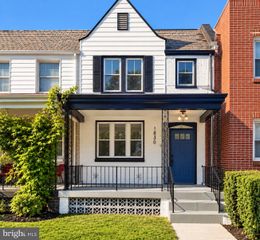
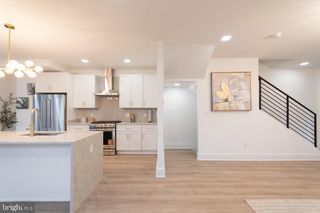
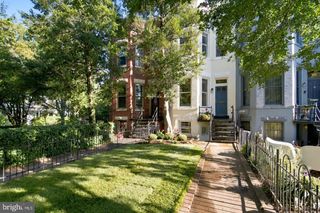
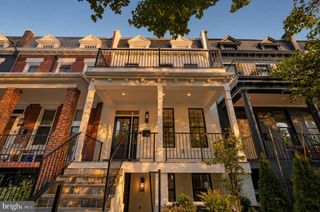
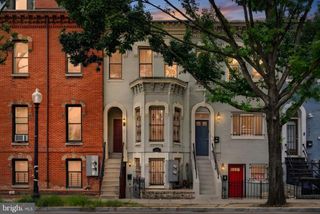
Built in 1910, this striking Columbia Heights rowhouse offers over 2,600 square feet across three finished levels, with four bedrooms, three-and-a-half baths, soaring ceilings, exposed brick, original early-1900s beams, and hardwood floors. Thoughtful architectural details lend warmth and distinction throughout. The open main level creates an inviting setting for everyday living and entertaining. A beautifully appointed kitchen features quartz countertops, shaker-style cabinetry, and high-end stainless-steel appliances. The adjoining dining area opens directly to the deck, extending the living space outdoors, while an electric fireplace adds warmth and architectural interest to the living room. Upstairs, the impressive primary suite features a vaulted ceiling, skylight, walk-in closet, and beautifully finished bath with a dual-sink vanity. Two additional bedrooms complete the level, including one with direct access to a private balcony. The lower level adds exceptional flexibility with a private one-bedroom suite featuring its own kitchen, laundry, and separate outside entrance, well- suited for guests, extended family, a home office, or potential rental income. Gated two-car parking with remote and Wi-Fi-controlled access adds a coveted convenience. Rich in character, elegant in design, and remarkably versatile, 3627 New Hampshire Avenue NW is a magnificent Columbia Heights residence designed for your distinctive lifestyle. Experience this move-in-ready home in person and imagine the pleasure of coming home to it every day. With an exceptional Walk Score of 97, the city is right outside your door. The Georgia Ave–Petworth Metro station is about one block away, while the restaurants, shops, and entertainment of Columbia Heights, Petworth, and 14th Street are all within easy reach. DC USA’s shopping and the walking and biking trails of Rock Creek Park are also just minutes away. Filled with character, versatility, and style, this is a Columbia Heights rowhouse that demands to be seen.
- Listing Status:
- Active
- Date Added:
- September 13, 2026
- Data Last Updated:
- September 21, 2026 at 4:16AM
- Listing Office:
- KW Metro Center : 7032246000
- Listing Agent:
- Marybeth G Fraser : 7037981803
- MLS ID:
- DCDC2281328

- General: SidewalksExterior LightingStreet LightsAbove GradeBelow Grade
- Style: Federal
- Other Structures: PorchDeck
- Parking: Concrete DrivewaySecure ParkingFencedPrivate
- Roofing: Asphalt
- Windows: Double pane windowsInsulatedScreensSkylightsTransomVinyl cladDouble hung
- General: BrickHardiPlank Type3PermanentConcrete Perimeter
- Originating MLS: BRIGHT_MAIN
- School District: DISTRICT OF COLUMBIA PUBLIC SCHOOLS
- County: WASHINGTON-DC
- Zoning: RF12897//0044
- Fencing: PrivacyWood
- Utilities: Cable tv availableElectric availableNatural gas availableSewer availableWater available
- Water: Public
- Sewer: Public Sewer
- Source: BRIGHT_MAIN
This listing courtesy of Marybeth G Fraser , KW Metro Center
Monthly Payment
- Principal & Interest $
- Property Taxes $
- Home Insurance $
- VA Funding Fee $

 New - Just listed!