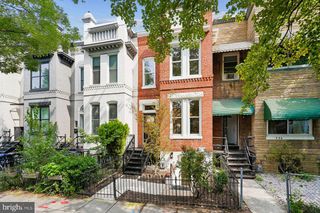
4012 13TH ST NW, Washington, DC 20011
- 4 beds |
- 4 baths |
- 2,100 sqft
 Town Home
  Built in 1924
  2,178sqft lot
 —— car garage
  $476/sqft
  Listed 7 days ago
Property Description
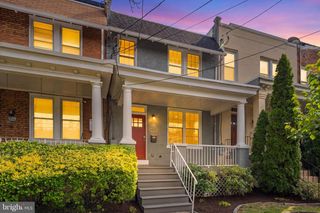
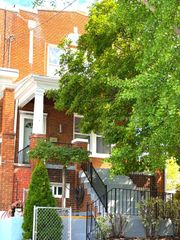
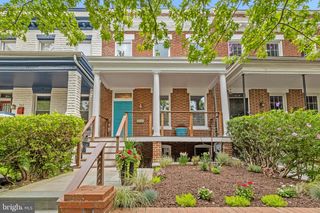
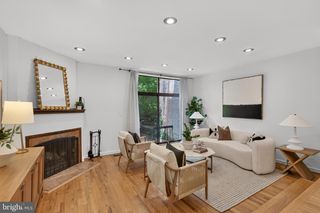
4012 13th St NW is a beautiful, fully renovated residence located at the crossroads of the vibrant Columbia Heights and Petworh neighborhoods of Washington, DC. Blending modern upgrades with classic city charm, this spacious home offers four bedrooms and three and a half bathrooms across a thoughtfully designed and highly functional layout. The main level features bright, open living spaces that flow naturally into a well-appointed kitchen, making it ideal for both everyday living and entertaining. Large windows fill the home with natural light, enhancing the warm and welcoming feel while highlighting tasteful, modern finishes throughout. Upstairs, you’ll find three comfortable bedrooms, including a spacious primary with a en-suite bath, and additional bedrooms serviced by a second full bath. Each room offers flexibility for a variety of needs—whether it’s family living, guest space, or a dedicated home office—along with smart storage and updated details throughout. The fully finished English basement adds outstanding versatility, featuring its own bedroom and full bathroom setup, as well as a kitchenette. With a private feel and generous layout, it works beautifully for guests, extended stays, or potential rental use, functioning as a true extension of the home rather than just additional space. Ideally situated near the Columbia Heights Metro and the best of both the Petworth and Columbia Heights amenities, this home offers easy access to dining, shopping, parks, and everyday conveniences. Additional highlights include fully owned solar panels for long-term energy savings and true sustainability, as well as private off-street parking for added convenience in the city. A private rear outdoor space further enhances the home, providing a perfect setting for relaxing or entertaining. With its prime location, thoughtful upgrades, and flexible floor plan, this home delivers a seamless blend of comfort, convenience, and modern city living.
- Listing Status:
- Active
- Data Last Updated:
- August 20, 2026 at 4:19PM
- Listing Office:
- Washington Fine Properties, LLC : 2023333320
- Listing Agent:
- Nathan J Guggenheim : 2023335905
- MLS ID:
- DCDC2278396

- General: Above GradeBelow Grade
- Style: Traditional
- Other Structures: Deck
- Parking: Paved Driveway
- General: Brick3Brick/Mortar
- Originating MLS: BRIGHT_MAIN
- School District: DISTRICT OF COLUMBIA PUBLIC SCHOOLS
- County: WASHINGTON-DC
- Zoning: PER DC2823//0125
- Utilities: Cable tv availableElectric availableNatural gas availablePhone availableSewer availableWater availablePhotovoltaics seller owned
- Water: Public
- Sewer: Public Sewer
- Source: BRIGHT_MAIN
- Exclusions: SEE SELLER DISCLOSURES - AVAILABLE FROM AGENTPLEASE EMAIL
This listing courtesy of Nathan J Guggenheim , Washington Fine Properties, LLC
Monthly Payment
- Principal & Interest $
- Property Taxes $
- Home Insurance $
- VA Funding Fee $

 New - 11 hours ago