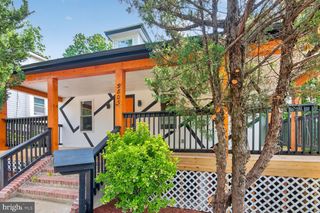
409 JEFFERSON ST NE, Washington, DC 20011
- 4 beds |
- 3 baths |
- 1,598 sqft
 Single-Family Home
  Built in 1954
  2,178sqft lot
 —— car garage
  $391/sqft
  Listed 4 days ago
Property Description
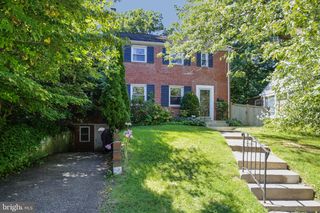
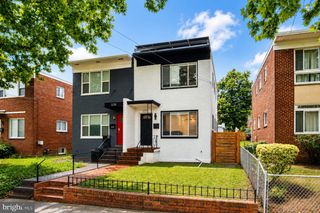
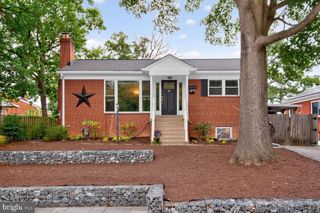
Welcome home to this beautifully renovated gem in Riggs Park! Every detail has been thoughtfully updated, creating a move-in-ready home that's full of charm, style, and modern comfort. From top to bottom, the sellers have spared no expense, making this home truly turnkey. Step inside to a bright and open floor plan that's perfect for everyday living and entertaining. The stunning new kitchen is the heart of the home, featuring stylish countertops, stainless steel appliances, recessed lighting, and a warm, inviting design that makes cooking and gathering a pleasure. You'll appreciate the beautifully remodeled designer bathrooms with contemporary finishes, along with the brand-new HVAC system and water heater, providing comfort and peace of mind for years to come. The fully finished walkout basement includes a kitchenette, offering incredible flexibility as an in-law suite, guest space, or potential income-producing opportunity. Outside, the spacious backyard is perfect for summer barbecues, family gatherings, or simply relaxing after a long day. The oversized carport easily accommodates two or more vehicles and can also be reimagined as additional outdoor entertaining space. Conveniently located just minutes from grocery stores, shopping, restaurants, fitness centers, and Metro access, this home offers the perfect balance of neighborhood charm and everyday convenience. Don't miss this exceptional opportunity to own a beautifully updated home in sought-after Riggs Park. Schedule your tour today and experience everything this special property has to offer!
- Listing Status:
- Active
- Data Last Updated:
- August 6, 2026 at 1:18AM
- Listing Office:
- Signature Realtors Inc : 7036423100
- Listing Agent:
- Harshal A. Acharya : 7036065300
- MLS ID:
- DCDC2276778

- General: Above GradeBelow Grade
- Style: Colonial
- Other Structures: PorchDeckPatio
- General: Brick3Slab
- Originating MLS: BRIGHT_MAIN
- School District: DISTRICT OF COLUMBIA PUBLIC SCHOOLS
- County: WASHINGTON-DC
- Zoning: R3751//0100
- Water: Public
- Sewer: PrivateSewer
- Source: BRIGHT_MAIN
This listing courtesy of Harshal A. Acharya , Signature Realtors Inc
Monthly Payment
- Principal & Interest $
- Property Taxes $
- Home Insurance $
- VA Funding Fee $

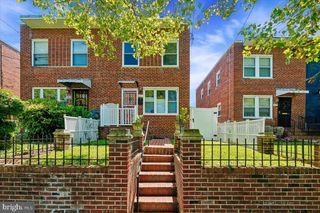
 New - 20 hours ago