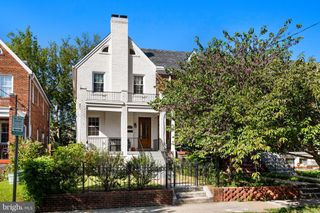
4112 5TH ST NW, Washington, DC 20011
- 4 beds |
- 3 baths |
- 2,041 sqft
 Town Home
  Built in 1915
  1,742sqft lot
 2 car garage
  $372/sqft
  Listed 3 days ago
Property Description
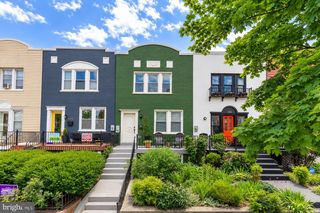
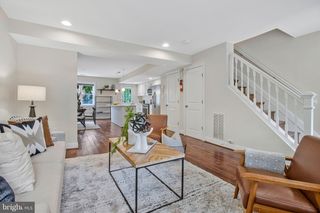
Welcome to 4112 5th St NW, a spacious Petworth rowhome offering multiple levels of living space and a flexible floor plan. The main level features an open living and dining area, kitchen with stainless steel appliances and upgraded countertops, and an electric fireplace. The upper level offers a primary suite with private full bathroom and dressing room, two additional bedrooms, and a second full bathroom. The primary suite also provides access to the attic, offering additional storage possibilities. The finished English basement provides additional living space with one bedroom/bonus rooms, a full bathroom, and wet bar. The lower-level configuration offers flexibility for a variety of uses, including guest space, home office, recreation area, or potential in-law accommodations, subject to applicable requirements and approvals. Additional features include a front porch and detached garage. Conveniently located in Petworth, with access to public transportation, neighborhood amenities, shopping, dining, and recreation. Property is being sold as-is. Buyer is responsible for independently verifying property condition, square footage, room count, permitted uses, and any information deemed material to the purchase.
- Listing Status:
- Active
- Data Last Updated:
- September 20, 2026 at 10:18PM
- Listing Office:
- RLAH @properties : 2025188781
- Listing Agent:
- Stephanie D Cooper : 2022077827
- MLS ID:
- DCDC2283992

- General: Above GradeBelow Grade
- Style: Colonial
- Other Structures: Porch
- General: Brick3Permanent
- Originating MLS: BRIGHT_MAIN
- School District: DISTRICT OF COLUMBIA PUBLIC SCHOOLS
- County: WASHINGTON-DC
- Zoning: RES3228//0044
- Utilities: 200 amp service
- Water: Public
- Sewer: Public Sewer
- Source: BRIGHT_MAIN
This listing courtesy of Stephanie D Cooper , RLAH @properties
Monthly Payment
- Principal & Interest $
- Property Taxes $
- Home Insurance $
- VA Funding Fee $

 New - 1 day ago