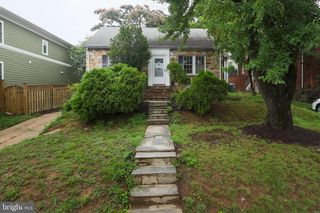
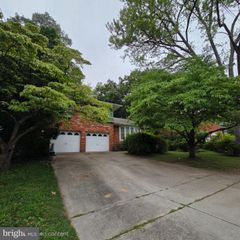
4420 BURLINGTON PL NW, Washington, DC 20016
- 3 beds |
- 3 baths |
- 1,400 sqft
 Single-Family Home
  Built in 1937
  3,920sqft lot
 1 car garage
  $786/sqft
  Listed 9 days ago
Property Description
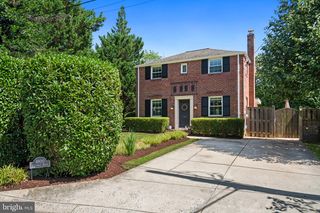
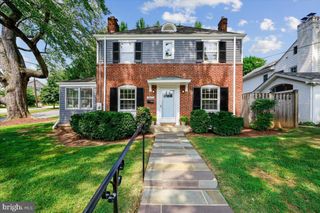
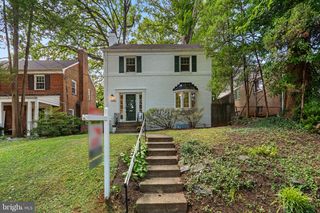
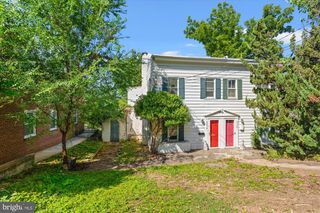
NEW LISTING!! Open House (9/19-20) Sat & Sun 1-3 Welcome to Burlington Place in AU Park, a quiet three-block street in a long-established neighborhood that is just a few blocks from the convenience of Tenleytown and Friendship Heights. Enjoy morning coffee on the multi-season, room-sized screened porch which opens to the dining room and open floor plan kitchen. The living room opens widely to the dining room for terrific everyday functionality and entertaining flow and there is a full bath on this level, directly at the base of the stairs going to the second floor. The large foyer, separated nicely from the living room, makes a great mudroom or sunroom. Directly adjoining the kitchen is a spacious Ipe-wood deck with pergola, large enough for a grill plus table and chairs. Down a few steps from the deck is the one-car garage and fully fenced garden with mature trees and plantings. A large primary bedroom plus two more bedrooms and one full bath and a hall linen closet complete the second floor. The large unfinished basement houses laundry and a half bath, and is perfect for storage or it could be finished for living space. Just a few blocks away are the red line Metro stops at Tenleytown and Friendship Heights. There are Whole Foods grocery stores at each, Trader Joe’s, neighborhood favorite Rodman’s plus endless services, restaurants, and shops such as Clyde’s. The Chevy Chase Pavillion, The Shops at Wisconsin Place, and The Collection at Chevy Chase provide multiple shopping and dining options. One could easily live here without a car, but parking right in front of the house is also readily available.
- Listing Status:
- Active
- Date Added:
- September 11, 2026
- Data Last Updated:
- September 20, 2026 at 3:18PM
- Listing Office:
- Coldwell Banker Realty - Washington : 2023876180
- Listing Agent:
- Marin Hagen : 2022572339
- MLS ID:
- DCDC2277984

- General: Gutter SystemAbove Grade
- Style: Colonial
- Other Structures: RoofPorchScreened
- Roofing: Shingle
- Windows: Double hungWood frame
- General: Brick3Other
- Originating MLS: BRIGHT_MAIN
- School District: DISTRICT OF COLUMBIA PUBLIC SCHOOLS
- County: WASHINGTON-DC
- Zoning: RESIDENTIAL1587//0088
- Fencing: RearWoodFully
- Water: Public
- Sewer: Public Sewer
- Source: BRIGHT_MAIN
This listing courtesy of Marin Hagen , Coldwell Banker Realty - Washington
Monthly Payment
- Principal & Interest $
- Property Taxes $
- Home Insurance $
- VA Funding Fee $