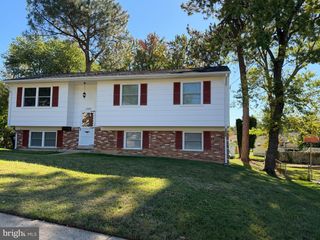
4428 HUNT PL NE, Washington, DC 20019
- 3 beds |
- 2 baths |
- 1,110 sqft
 Single-Family Home
 Built in 1949
 8,712sqft lot
 1 car garage
 $428/sqft
 Listed 21 days ago
Property Description
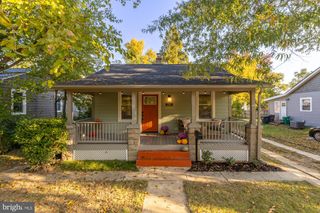
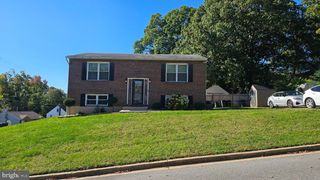
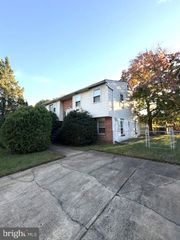
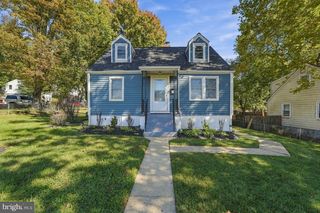
A rare opportunity to own a piece of DC history! Set on three combined lots totaling an impressive 8,625 square feet, this distinctive detached Craftsman-style home offers 3 bedrooms, 2 bathrooms, timeless architectural character, generous outdoor space, and exceptional parking. Rich in history, the home was once the home-office of Lewis Giles, Sr., the famed architect behind buildings throughout the city—including this very home. A separate detached garage and abundant off-street parking add to the property's appeal. Step inside the enclosed glass sunroom, an inviting space to enjoy year-round, before discovering a freshly painted interior showcasing lovely wood floors and charming period architectural details throughout. The sought-after main-level primary bedroom features an en-suite bathroom, offering comfort and convenience. A dedicated main-level laundry room with washer and dryer adds everyday practicality. The sunlit gourmet kitchen is a standout, with windows on three sides, abundant cabinetry, stone countertops, stainless steel appliances, and gas cooking. Just beyond, the kitchen opens to an expansive yard with endless possibilities for outdoor entertaining, gardening, and relaxation. Upstairs, two additional bedrooms provide comfortable living space, including one with a large adjoining sitting room ideal for a nursery, home office, reading lounge, or creative retreat. A full hallway bathroom conveniently serves the upper level. Located in Deanwood, this property offers convenient access to two metro stops within walking distance, neighborhood shops, local dining, parks, and everyday amenities, with major commuter routes connecting you to downtown DC and destinations throughout the region. With its architectural pedigree, expansive lot, detached garage, and versatile living spaces, this is a truly special opportunity to own a historic DC home with room to make it your own.
- Listing Status:
- Active
- Data Last Updated:
- November 4, 2026 at 1:17PM
- Listing Office:
- Redfin Corp : 2027597581
- Listing Agent:
- Chelsea Lanise Traylor : 7039894903
- MLS ID:
- DCDC2286562

- General: Above GradeBelow Grade
- Style: Farmhouse/National Folk
- Other Structures: Patio
- General: Frame2Permanent
- Originating MLS: BRIGHT_MAIN
- School District: DISTRICT OF COLUMBIA PUBLIC SCHOOLS
- County: WASHINGTON-DC
- Zoning: SEE ZONING MAP5127//0802
- Water: Public
- Sewer: Public Sewer
- Source: BRIGHT_MAIN
This listing courtesy of Chelsea Lanise Traylor , Redfin Corp
Monthly Payment
- Principal & Interest $
- Property Taxes $
- Home Insurance $
- VA Funding Fee $

 New - 1 day ago