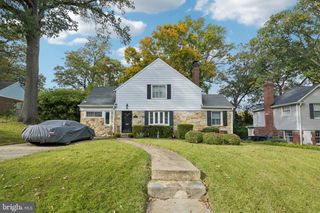
4451 DOUGLAS ST NE, Washington, DC 20019
- 4 beds |
- 3 baths |
- 2,070 sqft
 Single-Family Home
 Built in 2026
 5,663sqft lot
 —— car garage
 $278/sqft
 Listed 8 hours ago
Property Description
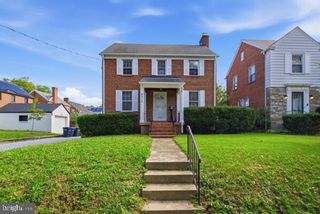
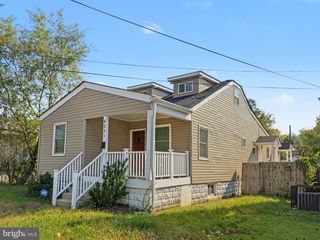
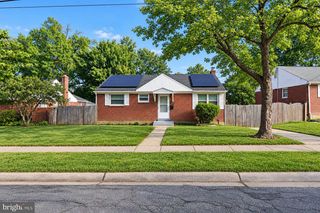
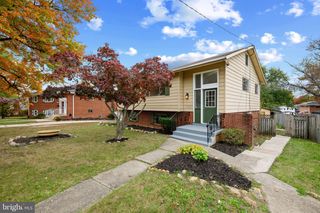
Welcome to 4451 Douglas St NE, Washington, DC 20019, a beautifully designed detached single-family home nestled in the Lily Ponds neighborhood. Offering 2,070 square feet of living space across two levels, this residence features 4 spacious bedrooms and 3 full bathrooms, providing an ideal blend of comfort, functionality, and modern living. Step inside to discover a bright and inviting interior with a thoughtfully designed layout that accommodates everyday living and entertaining. The kitchen features modern cabinetry, sleek countertops, and GE appliances, creating a stylish and practical space for cooking and gathering. A washer and dryer add everyday convenience. Designed for modern comfort, this all-electric home is equipped with a central HVAC system and a dedicated water heater. Outside, enjoy generous yard space along both sides of the property, offering opportunities for gardening, outdoor relaxation, and recreation. A rear deck accessible from the main level provides additional space for entertaining guests or unwinding outdoors. Situated in the established Lily Ponds neighborhood of Northeast Washington, DC, this home offers convenient access to local parks, shopping, dining, and major commuter routes. With its spacious layout, modern features, and inviting outdoor areas, 4451 Douglas St NE presents a wonderful opportunity to enjoy comfortable city living. Schedule your private showing today and discover everything this home has to offer!
- Listing Status:
- Active
- Data Last Updated:
- November 4, 2026 at 2:17PM
- Listing Office:
- TTR Sotheby's International Realty : 7033193344
- Listing Agent:
- Laila Rahman : 3017855743
- MLS ID:
- DCDC2290546

- General: Above GradeBelow Grade
- Style: Transitional
- General: Vinyl SidingBrick Front2Concrete Perimeter
- Originating MLS: BRIGHT_MAIN
- School District: DISTRICT OF COLUMBIA PUBLIC SCHOOLS
- County: WASHINGTON-DC
- Zoning: R-1B5115//0034
- Water: Public
- Sewer: Public Sewer
- Source: BRIGHT_MAIN
This listing courtesy of Laila Rahman , TTR Sotheby's International Realty
Monthly Payment
- Principal & Interest $
- Property Taxes $
- Home Insurance $
- VA Funding Fee $

 New - 3 days ago