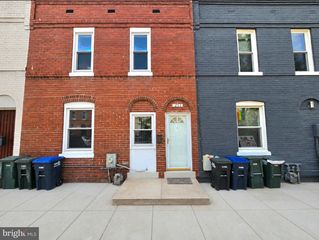
4508 SOUTH DAKOTA AVE NE, Washington, DC 20017
- 3 beds |
- 3 baths |
- 1,690 sqft
 Town Home
  Built in 1932
  3,049sqft lot
 —— car garage
  $373/sqft
  Listed 7 hours ago
Property Description
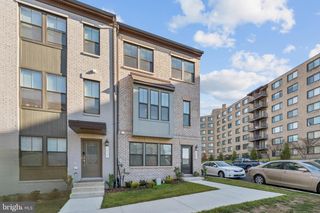
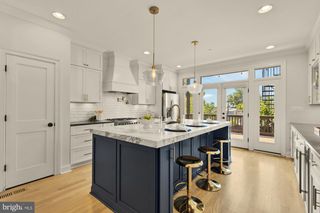
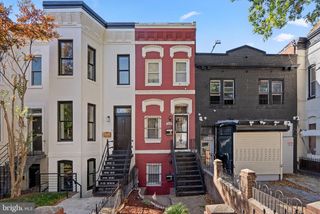
Step into a beautifully preserved 1930s Brookland rowhome, where historic charm meets modern renovation. Spanning over 2,200 total square feet, this Tudor-style end-unit looks and feels like a work of art. From the moment you pass through the stained-glass entry, the craftsmanship is front and center. The living room, anchored by a cozy, wood-burning fireplace, flows through gorgeous arched walls into the formal dining room. It’s a layout built for hosting, further extended by the renovated chef’s kitchen and bright breakfast room. Throughout the home, you’ll find jeweled doorknobs, sleek light fixtures and ceiling fans, and luxury vinyl plank floors that tie the spaces together. The upper level is a standout for the neighborhood, offering a rare configuration of three bedrooms and two full bathrooms on the same floor. The primary suite features a beautifully updated ensuite that honors its original charm, while the hall bathroom sparkles with classic black-and-white tile. The bonus sunroom bump-out is the perfect space for a home office, playroom, or creative retreat. Downstairs, the unfinished basement serves as a massive blank canvas with ample storage, a full-size washer and dryer, and a brand-new half bath for guests. Additional upgrades include the conversion of the home’s heating source from oil to gas (2026). The exterior offers a true city luxury—a private parking pad that accommodates multiple vehicles. Perfectly positioned to enjoy the best of Northeast DC, you're just minutes from local dining and entertainment, with quick access to both the Brookland and Fort Totten Metros. 4508 South Dakota Ave NE will not disappoint. Schedule a tour today to see for yourself.
- Listing Status:
- Active
- Date Added:
- August 6, 2026
- Data Last Updated:
- August 6, 2026 at 7:17AM
- Listing Office:
- Compass : 4102205745
- Listing Agent:
- Myranda N Stephens : 3016783094
- MLS ID:
- DCDC2276976

- General: Above GradeBelow Grade
- Style: TudorCraftsman
- General: Brick3Other
- Originating MLS: BRIGHT_MAIN
- School District: DISTRICT OF COLUMBIA PUBLIC SCHOOLS
- County: WASHINGTON-DC
- Zoning: R23976//0050
- Water: Public
- Sewer: Public Sewer
- Source: BRIGHT_MAIN
This listing courtesy of Myranda N Stephens , Compass
Monthly Payment
- Principal & Interest $
- Property Taxes $
- Home Insurance $
- VA Funding Fee $

 New - 1 day ago