4516 ILLINOIS AVE NW, Washington, DC 20011
- 4 beds |
- 4 baths |
- 2,280 sqft
 Town Home
  Built in 1923
  1,307sqft lot
 —— car garage
  $434/sqft
  Listed 12 days ago
Property Description
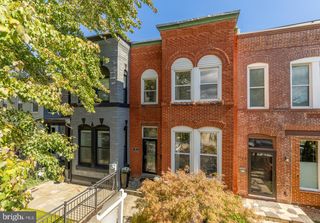
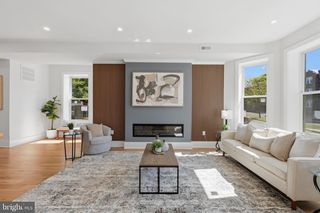
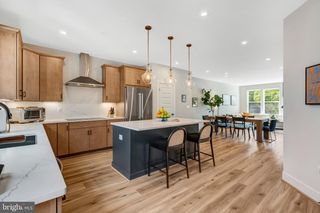
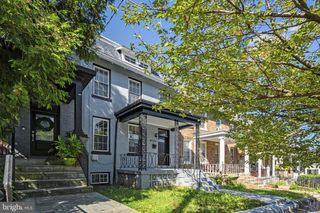
Welcome to 4516 Illinois Ave NW, a charm-filled townhome situated just south of Sherman Circle on a coveted, short block. Step through the fully fenced and manicured front yard onto an inviting front porch and into this home’s bright and airy interiors spanning a generous 2,300 square feet. Hardwood flooring, high ceilings, and an open floor plan adorn the Main Level’s principal living spaces, offering seamless transitions between the spacious Living Room with wood-burning fireplace, the gourmet Kitchen with large island and abundant storage, a Powder Room, and the light-filled Dining Room that opens to the walkout rear Deck and fenced, secure Parking. The Upper Level hosts 3 Bedrooms and 2 Full Bathrooms, including a gracious Primary Suite complete with soaring ceilings, ensuite Bathroom, and a walk-in closet outfitted with custom built-in organization. A hall Laundry Closet provides everyday convenience. A Fourth Bedroom, Full Bathroom, and expansive Recreation Room with built-in Wet Bar are located on the Lower Level, lending the perfect setting to unwind, entertain, and host with ease. All of this located just a few blocks from Upshur’s renown international eateries, nightlife options, and Metro transit, 4516 Illinois Ave NW offers the perfect balance of modern everyday living and urban convenience in a coveted locale.
- Listing Status:
- Active
- Data Last Updated:
- October 5, 2026 at 4:29PM
- Listing Office:
- Washington Fine Properties, LLC : 2029445000
- Listing Agent:
- Nelson G Marban : 2028706899
- MLS ID:
- DCDC2284360

- General: Above GradeBelow Grade
- Style: Other
- Other Structures: PorchDeck
- Windows: Double hungTransom
- General: Brick3Slab
- Originating MLS: BRIGHT_MAIN
- School District: DISTRICT OF COLUMBIA PUBLIC SCHOOLS
- County: WASHINGTON-DC
- Zoning: R-33220//0023
- Fencing: FullyRearWood
- Water: Public
- Sewer: Public Sewer
- Source: BRIGHT_MAIN
This listing courtesy of Nelson G Marban , Washington Fine Properties, LLC
Monthly Payment
- Principal & Interest $
- Property Taxes $
- Home Insurance $
- VA Funding Fee $

 New - 3 days ago