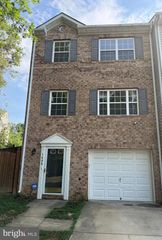
4609 HILLSIDE RD SE, Washington, DC 20019
- 3 beds |
- 3 baths |
- 1,728 sqft
 Town Home
  Built in 1946
  3,049sqft lot
 —— car garage
  $266/sqft
  Listed 2 hours ago
Property Description
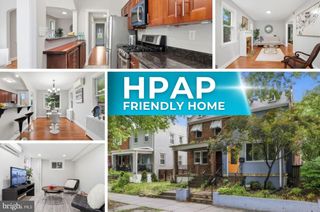
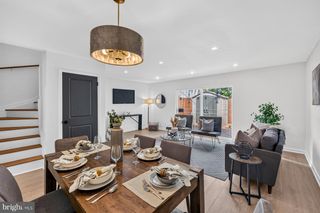
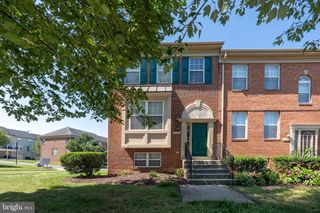
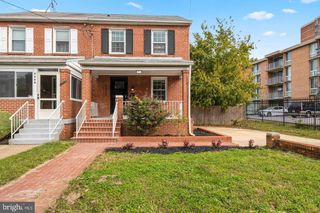
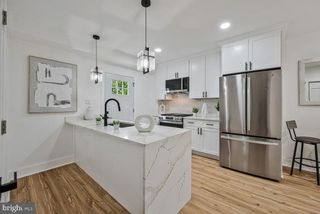
For a limited time, this property qualifies for a special mortgage program that offers a lender-paid first year 1% buydown of the interest rate. Contact the Agent for more details. Welcome to 4609 Hillside Rd SE, a beautifully renovated townhouse that perfectly blends modern updates with timeless charm. This duplex-style home boasts 1,728 square feet of thoughtfully designed living space, offering both comfort and functionality. Step inside to discover gleaming hardwood floors and an abundance of natural light, enhanced by recessed lighting throughout and a skylight that brightens the upper level. The main floor features an inviting layout, including a spacious dining space – perfect for hosting gatherings. The fully updated kitchen is a chef's dream, equipped with stainless steel appliances and ample storage. With three generously sized bedrooms and two and a half bathrooms, this home provides plenty of space for relaxation and privacy. Dual-pane windows ensure energy efficiency and peace and quiet throughout the home. The finished basement adds versatility to the property, ideal for additional living space, a home office, or a recreational area. Outside, a fenced back yard offers a private retreat for outdoor entertaining, gardening, or simply unwinding after a long day. Additional conveniences include air conditioning for year-round comfort and an in-home washer and dryer for maximum ease. Solar panels were installed ini July 2024, providing reduced energy costs and generating SREC credits. Located in a desirable neighborhood in SE Washington, DC, this home truly has it all. Don’t miss your chance to make this stunning, fully renovated townhouse yours.
- Listing Status:
- Active
- Data Last Updated:
- August 6, 2026 at 7:17AM
- Listing Office:
- Compass : 2023866330
- Listing Agent:
- Christopher Michael Jameson : 2023868584
- MLS ID:
- DCDC2258562

- General: Above GradeBelow Grade
- Style: Colonial
- Windows: Double pane windows
- General: Brick3Concrete Perimeter
- Originating MLS: BRIGHT_MAIN
- School District: DISTRICT OF COLUMBIA PUBLIC SCHOOLS
- County: WASHINGTON-DC
- Zoning: RESIDENTIAL5363//0123
- Utilities: Volts 220
- Water: Public
- Sewer: Public Sewer
- Source: BRIGHT_MAIN
This listing courtesy of Christopher Michael Jameson , Compass
Monthly Payment
- Principal & Interest $
- Property Taxes $
- Home Insurance $
- VA Funding Fee $

 New - 3 days ago