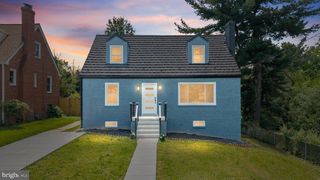
4623 HILLSIDE RD SE, Washington, DC 20019
- 4 beds |
- 3 baths |
- 1,900 sqft
 Single-Family Home
  Built in 1946
  3,049sqft lot
 —— car garage
  $247/sqft
  Listed 10 days ago
Property Description
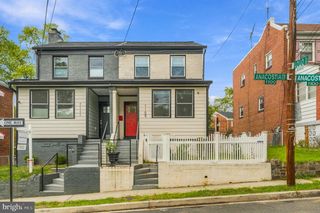
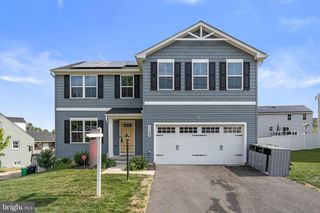
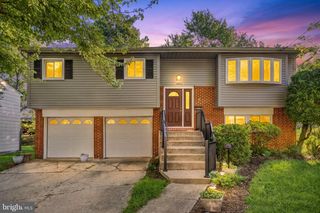
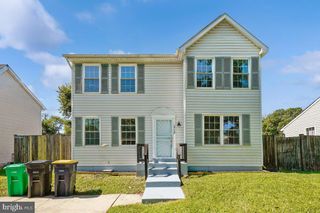
Seller open to providing closing cost help or help with a rate buy down. Welcome to 4623 Hillside Rd SE, a beautifully updated home offering modern finishes, flexible living spaces, and an incredible house-hacking opportunity in the Fort Dupont Neighborhood of Washington, DC. This 4-bedroom, 2.5-bath home is filled with natural sunlight and features Sea Island Oak-colored LVP flooring throughout, recessed lighting, stainless steel appliances, and stylish modern finishes. The bathrooms offer a luxurious touch with Bluetooth-enabled mirrors, bringing convenience and contemporary design together. One of the standout features of this home is the private basement entrance, creating a fantastic opportunity for house hacking or flexible multi-generational living. Live comfortably in one part of the home while utilizing the separate space for rental income or Airbnb potential, subject to local regulations and requirements. Located on a quiet street in a charming neighborhood, you'll enjoy peaceful residential living while still being conveniently close to major commuter routes including I-495 and the Baltimore-Washington Parkway. Downtown DC and Reagan National Airport are also easily accessible. Modern, versatile, and ideally located, 4623 Hillside Rd SE offers the perfect combination of comfortable living and income-producing potential. Don’t miss your opportunity to see this one when it officially hits the market!
- Listing Status:
- Active
- Date Added:
- September 10, 2026
- Data Last Updated:
- September 20, 2026 at 12:17PM
- Listing Office:
- RLAH @properties : 3016520643
- Listing Agent:
- Sherese Teixeira : 2024221223
- MLS ID:
- DCDC2281182

- General: Above GradeBelow Grade
- Style: Colonial
- Windows: Double hung
- General: Brick3Brick/Mortar
- Originating MLS: BRIGHT_MAIN
- School District: DISTRICT OF COLUMBIA PUBLIC SCHOOLS
- County: WASHINGTON-DC
- Zoning: RES5363//0130
- Utilities: 150 amps
- Water: Public
- Sewer: Public Sewer
- Source: BRIGHT_MAIN
This listing courtesy of Sherese Teixeira , RLAH @properties
Monthly Payment
- Principal & Interest $
- Property Taxes $
- Home Insurance $
- VA Funding Fee $

 New - 2 days ago