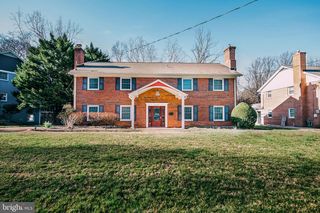
4736 MASSACHUSETTS AVE NW, Washington, DC 20016
- 4 beds |
- 4 baths |
- 3,150 sqft
 Rental
  Built in 1981
  5,227sqft lot
 —— car garage
  $2/sqft
  Listed 14 hours ago
Property Description
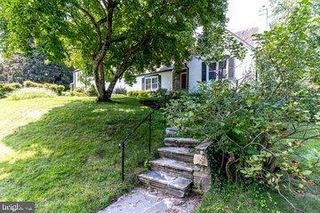
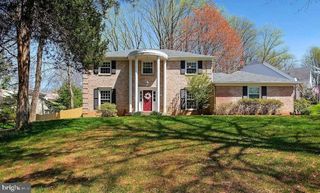
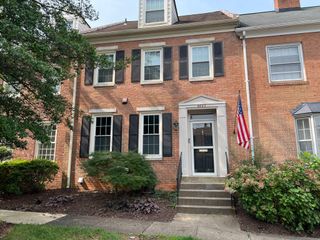
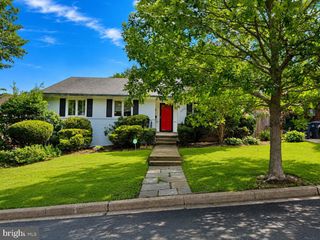
Enjoy cul-de-sac tranquility with the ultimate convenience of Massachusetts Avenue. This modern, three-level townhouse offers room for everyone to spread out, featuring extra-large bedrooms, closets galore, and three dedicated parking spaces. Storage is effortless with two massive spaces in the attic and basement for all your seasonal extras. The oversized library—complete with custom built-ins and a large bay window seat—will easily become your favorite room in the house. This flexible space tucked into the front corner can serve as a multimedia room for movie nights, a quiet study, a fourth bedroom, or an office/guest room combo. Two cozy fireplaces—one in the main-level living room and another in the basement—alongside a large back patio ensure comfort in every Washington season. Finally, the eat-in kitchen and formal dining room offer the perfect balance: space to cook with culinary passion while keeping a pristine, sophisticated area ready for guests.
- Listing Status:
- Active
- Data Last Updated:
- August 20, 2026 at 7:18PM
- Listing Office:
- Compass : 3012981001
- Listing Agent:
- Katherine Davis : 7038561852
- MLS ID:
- DCDC2278958

- General: BBQ GrillGutter SystemExterior LightingFlood LightsSidewalksStreet LightsAbove GradeBelow Grade
- Style: Traditional
- Other Structures: Patio
- Parking: AssignedPaved ParkingPrivateSurface
- Windows: Bay bowDouble hungDouble pane windowsScreensWood frame
- General: MasonryBrickWood Siding3Block
- Originating MLS: BRIGHT_MAIN
- School District: DISTRICT OF COLUMBIA PUBLIC SCHOOLS
- County: WASHINGTON-DC
- Zoning: R-1B1530//0013
- Fencing: FullyRearWood
- Water: Public
- Sewer: Public Septic
- Source: BRIGHT_MAIN
This listing courtesy of Katherine Davis , Compass
 New - 14 hours ago