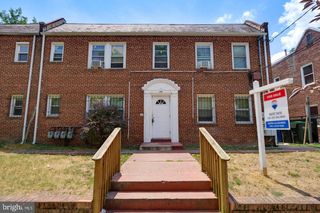
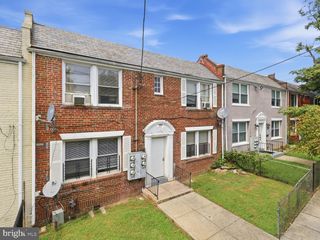
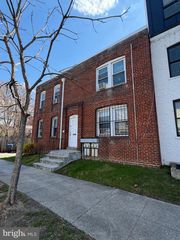
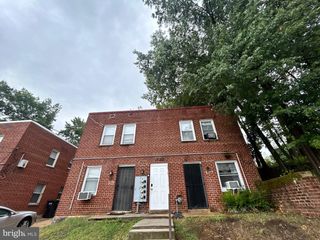
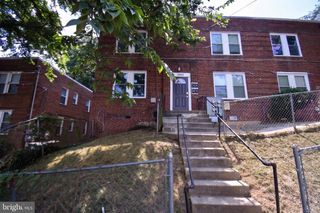
501 32ND ST SE, Washington, DC 20019
- 2,336 sqft
 Multi-Family Home
  Built in 1953
  2,178sqft lot
 —— car garage
  $248/sqft
  Listed 13 days ago
Property Description
Welcome to a rare, turnkey opportunity in the heart of SE Washington, DC. This isn't just a renovation; it’s a complete transformation. With over $250,000 invested in a top-to-bottom overhaul, 501 32nd St SE has been reimagined as a sophisticated four-unit multifamily property that offers the peace of mind of new construction backed by the enduring strength of its original masonry. Virtually almost every component of this building is brand new. The structure was extensively gutted and rebuilt with new framing, joists, studs, and supports. Beyond the foundation and the exterior brick, everything has been replaced: a new roof, high-efficiency HVAC systems, updated plumbing, modern electrical, and energy-efficient windows throughout. Inside, each of the four units exudes contemporary style. You’ll find designer paint schemes, hardwood flooring, and sleek new cabinetry paired with modern fixtures. The redesign prioritized both aesthetics and effortless management, ensuring each unit feels like a high-end urban retreat. For the savvy investor, this property is a high-performing asset from day one. The "heavy lifting" is finished, offering a true plug-and-play addition to your portfolio. Furthermore, the quality of the finishes and the structural upgrades provide a clear and lucrative path for a future condo conversion. Whether you are looking to maximize rental yields or execute a strategic conversion, this property stands out as a premier choice in the city’s evolving landscape. It’s rare to find a multi-unit building of this caliber where every detail has been handled with such precision—all that’s left is to start collecting rent.
- Listing Status:
- Active
- Date Added:
- September 24, 2026
- Data Last Updated:
- October 5, 2026 at 7:21PM
- Listing Office:
- Compass : 3013048444
- Listing Agent:
- Austen Rowland : 2403055651
- MLS ID:
- DCDC2275076

- General: Above Grade
- Style: Other
- General: Other
- Originating MLS: BRIGHT_MAIN
- School District: DISTRICT OF COLUMBIA PUBLIC SCHOOLS
- County: WASHINGTON-DC
- Zoning: R5A5450//0035
- Water: Public
- Sewer: Public Sewer
- Source: BRIGHT_MAIN
This listing courtesy of Austen Rowland , Compass
Monthly Payment
- Principal & Interest $
- Property Taxes $
- Home Insurance $
- VA Funding Fee $

 New - 14 hours ago