513 F ST NE, Washington, DC 20002
- 3 beds |
- 2 baths |
- 1,748 sqft
 Town Home
  Built in 1890
  1,742sqft lot
 —— car garage
  $715/sqft
  Listed 3 days ago
Property Description
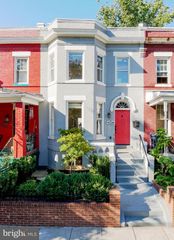
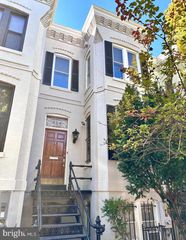
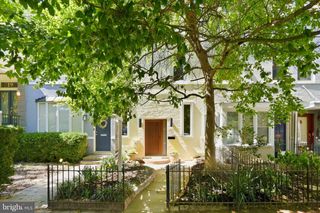
Open House Saturday 2-4 & Sunday 1-3 Offer Deadline 2pm Tuesday, September 22nd SEIZE THIS OPPORTUNITY! This recently updated Victorian bayfront will steal your heart! Located in the Capitol Hill Historic District, the inviting handsome façade will tempt you to enter! The location is ideal: just 5 blocks from Union Station, steps to H Street shops and restaurants and a short walk to the happening Union Market – this is Capitol Convenience! Note the entry foyer with its attractive basketweave marble tile and the refinished bamboo floors throughout the home. Beyond the entry is a north-facing , high ceilinged living room with wood-burning fireplace. Original pocket doors lead to a separate dining room with a 2nd fireplace. A full bath with shower is located off the 1st floor hall as well as a closet with a stack washer/dryer, plus a storage area. The hall leads to a bright updated kitchen, thoughtfully laid out with stainless-steel appliances, attractive quartz countertops, (with counter seating), beautiful white backsplash, ample ceiling-height cabinetry and workspace. The rear door leads to the large, fenced patio with off-street parking. The second level offers three bedrooms and a newly renovated full bath with tub/shower. The spacsious front bedroom has a wood burning fireplace (conveys AS IS) and excellent closet space. The Middle and rear bedroom are well-proportioned with ample storage. This home offers the charm with it’s historic character but with all the modern conveniences! 513 F ST NE is ready for you to move right in!
- Listing Status:
- Active
- Data Last Updated:
- September 20, 2026 at 7:19PM
- Listing Office:
- Coldwell Banker Realty - Washington : 2025473525
- Listing Agent:
- Sheila Walter : 2022038180
- MLS ID:
- DCDC2277982

- General: SidewalksStreet LightsAbove GradeBelow Grade
- Style: TraditionalFederal
- Parking: Brick DrivewayFenced
- General: Brick2Crawl SpaceSlab
- Originating MLS: BRIGHT_MAIN
- School District: DISTRICT OF COLUMBIA PUBLIC SCHOOLS
- County: WASHINGTON-DC
- Zoning: RESIDENTIAL0835//0062
- Fencing: WoodWroughtIron
- Water: Public
- Sewer: Public Sewer
- Source: BRIGHT_MAIN
- Exclusions: Fireplaces to convey in AS IS condition
This listing courtesy of Sheila Walter , Coldwell Banker Realty - Washington
Monthly Payment
- Principal & Interest $
- Property Taxes $
- Home Insurance $
- VA Funding Fee $

 New - 3 days ago