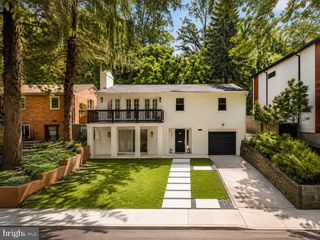
5324 COLORADO AVE NW, Washington, DC 20011
- 4 beds |
- 4 baths |
- 2,330 sqft
 Rental
  Built in 1923
  7,405sqft lot
 3 car garage
  $3/sqft
  Listed 12 days ago
Property Description
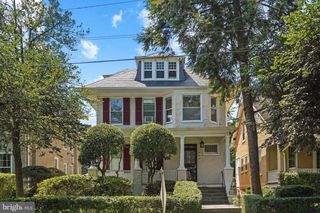
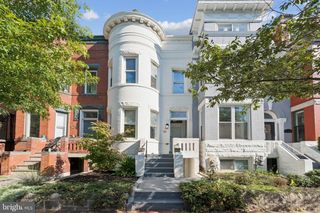
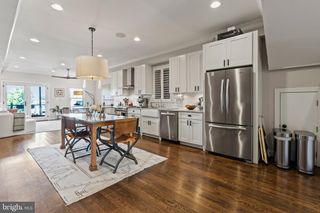
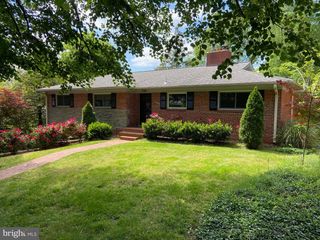
Charming Townhome | 5 Bed | 3.5 Bath | 2,400 Sf | Covered Front Porch & Large Fenced-In Backyard | Detached 3-Car Garage | House: Traditional Living Layout, Large Windows w/ Lots of Natural Light, Decorative Fireplace w/ Brick Surround, Hardwood Flooring Throughout, Original Wood Trim & French Doors, Formal Dining Room w/ Coffered Ceiling, Two Large Sunrooms, Powder Bath on Main Level, Full Size Washer & Dryer, Large Finished Basement for Storage, Spacious Finished Attic for Storage, Solar-Panels | Kitchen: Built-In Light Wood Cabinetry w/ Glass-Front Upper Cabinets, Quartz Countertops, Subway-Style Tile Backsplash, Stainless Steel Appliances, Large French Door Refrigerator w/ Bottom Freezer, 5-Burner Induction Cooking Range, Full Size Dishwasher | Baths: Frameless-Glass Enclosed Shower w/ Sliding Door & Rain Shower Head in Primary Bath, Double Vanity in Primary Bath, Frameless-Glass Enclosed Curved Shower w/ Sliding Door in 2nd Bath, Subway Tiled Walls, Built-In Storage Shelves, Pedestal Sinks, Tile Flooring | Transportation: 2-Minute Walk to 14th St NW or 16th St NW & Colorado Ave NW Metrobus Stops (D40, D4X, D50, D5X & D60), Approximately 25-Minute Walk to Georgia Ave-Petworth Metro Station (Green & Yellow) | Day-to-Day: Safeway, Walmart Supercenter, CVS, Moreland’s Tavern, Gold Coast Café, La Coop Coffee, Jackie Lee’s, Highlands, Brightwood Pizza & Bottle, Rock Creek Park, Upshur Recreation Center | In-Boundary Schools: John Lewis Elementary School, DEAL Middle School, MacFarland Middle School, Roosevelt High School
- Listing Status:
- Active
- Data Last Updated:
- August 20, 2026 at 2:19PM
- Listing Office:
- Compass : 2023866330
- Listing Agent:
- Andrew Riguzzi : 2025955757
- MLS ID:
- DCDC2277766

- General: Above GradeBelow Grade
- Style: Colonial
- Other Structures: PorchPatio
- General: Brick3Permanent
- Originating MLS: BRIGHT_MAIN
- School District: DISTRICT OF COLUMBIA PUBLIC SCHOOLS
- County: WASHINGTON-DC
- Zoning: R-1B/SH2718//0032
- Fencing: Rear
- Water: Public
- Sewer: Public Sewer
- Source: BRIGHT_MAIN
This listing courtesy of Andrew Riguzzi , Compass
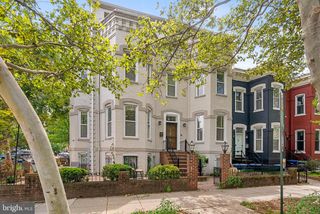
 New - 1 day ago