552 SHEPHERD ST NW, Washington, DC 20011
- 3 beds |
- 4 baths |
- 2,304 sqft
 Town Home
 Built in 1912
 2,614sqft lot
 —— car garage
 $553/sqft
 Listed 9 days ago
Property Description
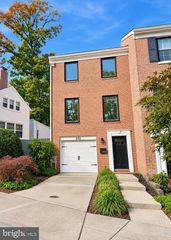
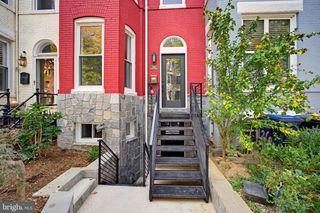
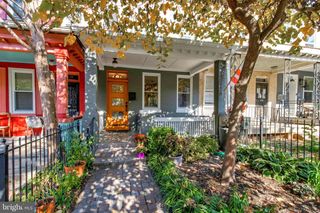
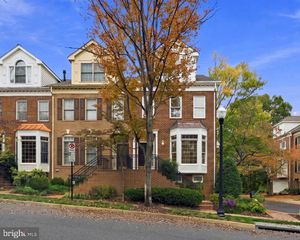
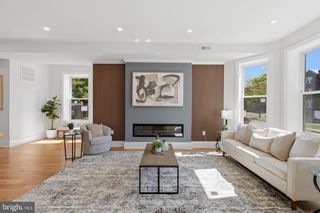
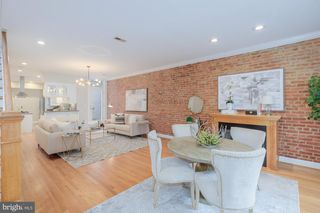
Step into a space where modern design meets effortless urban living. This stunning contemporary renovation offers a fresh, sophisticated aesthetic tucked away on a wide, tree-lined street. From the moment you arrive, the curb appeal sets the tone for the high-end finishes and thoughtful layout found within. The interior is a showcase of clean lines and premium materials, flooded with natural light that highlights the open-concept flow. Whether you’re hosting a dinner party or enjoying a quiet evening in, the seamless transition between the living and dining areas creates an atmosphere that is both airy and intimate. The kitchen serves as a true centerpiece, boasting sleek cabinetry and top-tier appliances that make every meal feel like an event. Dining area features built-in seating and serving console, wet bar +BONUS MUD ROOM WITH PET SPA! The upper level features a primary suite designed as a private sanctuary for relaxation, along with two additional bedrooms offering ample closet space and a stylish full hall bath. The living space extends to the finished lower level, which is equally well-appointed with a recreation room, a full bath, and a wet bar—perfect for entertaining or versatile use. A dedicated utility room provides extra storage to keep the home feeling organized and clutter-free. Outside, the rear balcony overlooks a deep backyard, offering a peaceful spot to enjoy the surrounding greenery. The property also includes a convenient parking pad, where an electronic garage door will be installed. This home offers the perfect balance of a residential feel while being incredibly connected—located just three blocks from the Metro, your commute and access to the city’s dining and retail are just moments away. It’s rare to find a renovation of this caliber that captures such a perfect blend of style and convenience.
- Listing Status:
- Active
- Data Last Updated:
- November 7, 2026 at 8:18PM
- Listing Office:
- Compass : 3012981001
- Listing Agent:
- Ethan N Carson : 2023020438
- MLS ID:
- DCDC2277078

- General: Above GradeBelow Grade
- Style: Traditional
- General: Brick3Permanent
- Originating MLS: BRIGHT_MAIN
- School District: DISTRICT OF COLUMBIA PUBLIC SCHOOLS
- County: WASHINGTON-DC
- Zoning: RF-13232//0064
- Water: Public
- Sewer: Public Sewer
- Source: BRIGHT_MAIN
This listing courtesy of Ethan N Carson , Compass
Monthly Payment
- Principal & Interest $
- Property Taxes $
- Home Insurance $
- VA Funding Fee $

 New - 1 day ago