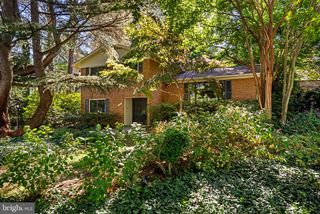
5711 COLORADO AVE NW, Washington, DC 20011
- 4 beds |
- 4 baths |
- 2,600 sqft
 Single-Family Home
  Built in 1925
  1,742sqft lot
 1 car garage
  $404/sqft
  Listed 5 days ago
Property Description
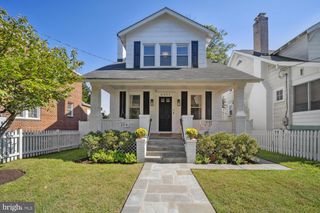
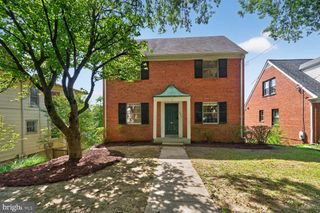
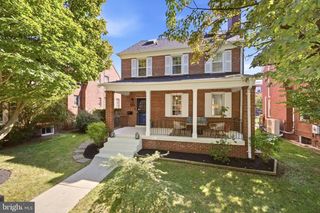
This impeccably renovated rowhome offers a seamless blend of classic DC charm and modern, design-forward living. Fully remodeled in 2020, the home spans over 2,600 square feet, featuring an open, light-filled layout, exposed brick accents, rich hardwood flooring, and thoughtfully curated finishes throughout. The chef’s kitchen anchors the main level with a generous island, handmade Spanish tile backsplash, leathered granite countertops, and premium Bertazzoni appliances—flowing effortlessly into indoor and outdoor living with a large deck overlooking a private, fenced backyard. Upstairs, the serene primary suite feels like a retreat, complete with skylights, a spacious walk-in closet, and a spa-inspired bath with natural stone finishes, rainfall shower, and double vanity. A fully finished lower level offers additional flexibility for guests, work, or recreation, while a detached garage and secured parking add everyday convenience—rounding out a turnkey home that balances warmth, style, and function, tucked along a quiet, tree-lined block in 16th Street Heights.
- Listing Status:
- Active
- Data Last Updated:
- September 20, 2026 at 2:18PM
- Listing Office:
- Compass : 2023866330
- Listing Agent:
- Andrew Riguzzi : 2025955757
- MLS ID:
- DCDC2283180

- General: Above GradeBelow Grade
- Style: Colonial
- Other Structures: PorchPatio
- Parking: Concrete Driveway
- Roofing: Architectural Shingle
- General: Brick3Concrete Perimeter
- Originating MLS: BRIGHT_MAIN
- School District: DISTRICT OF COLUMBIA PUBLIC SCHOOLS
- County: WASHINGTON-DC
- Zoning: RA-12797//0052
- Water: Public
- Sewer: Public Sewer
- Source: BRIGHT_MAIN
This listing courtesy of Andrew Riguzzi , Compass
Monthly Payment
- Principal & Interest $
- Property Taxes $
- Home Insurance $
- VA Funding Fee $

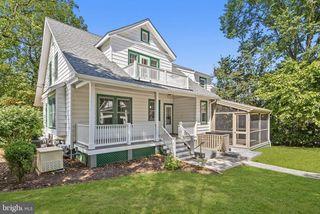
 New - 9 hours ago