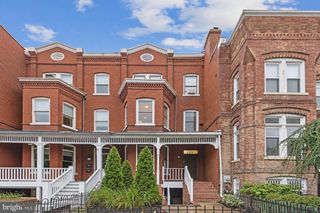
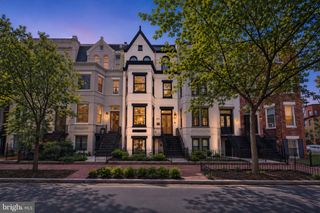
626 A ST NE, Washington, DC 20002
- 5 beds |
- 6 baths |
- 4,035 sqft
 Town Home
  Built in 1900
  2,178sqft lot
 1 car garage
  $706/sqft
  Listed 6 days ago
Property Description
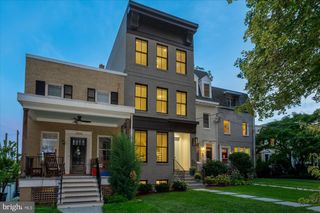
Perfection in Capitol Hill by Dilan Homes | 5 Bed | 5.5 Bath | 4,035 Sf | 2,272 Sf Lot | Large Landscaped Backyard | Detached 1-Car Garage | Home: Renovated in 2026, 11+ Ft Ceilings Throughout, Open Living & Dining Layout, Additional Sitting Room leading to Backyard, New Anderson Windows & French Sliding-Glass Doors, 2 Wood Burning Fireplace w/ Custom Limestone Mantle, Recessed LED Lighting, Sconce Fixtures & Chandeliers, 2 Large Skylights above Upper Staircases, Primary Suite w/ 3 Walk-In Closets, 2nd En-Suite w/ Large Juliet Balcony, Large Closets w/ Built-In Storage Throughout, Oak Hardwood Flooring, Powder Bath on Main Level, Brushed-Brass Finishes Throughout, Nest Smart Thermostat | Kitchen: White Marble w/ Gray Veins Countertops & Backsplash, Floor-to-Ceiling Hardwood Cabinetry, Professional Stainless Steel Appliances, Monogram Refrigerator, Viking 6-Burner Gas Range, Full-Size Dishwasher, Microwave Drawer, Built-In Potfiller | Baths: Frameless-Glass Enclosed Shower w/ Barn-Style Sliding Door & 12" Rainfall Dual Shower Heads w/ Handheld Shower, Double Vanity, Water Closet, Marble Pony Walls & Herringbone Tile Floors in Primary Suite, Tub/Shower Combo w/ Storage Niche in 2nd En-Suite Bath, Large Frameless-Glass Enclosed Shower w/ Storage Niche in 3rd En-Suite Bath, Marble Tile Shower Walls & Flooring Throughout, Large Vanities w/ Storage, Kohler Toilets | Basement: Private Front Entrance, Front & Back Staircases to Main Level, Additional Family/Recreation Room, Additional Bedroom w/ Walk-In Closet, Full Bath w/ Frameless-Glass Enclosed Shower & Storage Niche, Large Front-Loading Washer & Dryer | Carriage House/Garage: Additional Storage Closet & Polished Concrete Flooring in Garage, Additional Bedroom w/ Built-In Drybar, Beverage Fridge & Storage, En-Suite Bath w/ Frameless-Glass Enclosed Shower, Built-In Storage Niche & Marble Tile Walls
- Listing Status:
- Active
- Data Last Updated:
- October 5, 2026 at 7:16AM
- Listing Office:
- Compass : 2023866330
- Listing Agent:
- Andrew Riguzzi : 2025955757
- MLS ID:
- DCDC2285360

- General: Above GradeBelow Grade
- Style: Transitional
- Other Structures: BalconyPatio
- Windows: Skylights
- General: Brick4Concrete Perimeter
- Originating MLS: BRIGHT_MAIN
- School District: DISTRICT OF COLUMBIA PUBLIC SCHOOLS
- County: WASHINGTON-DC
- Zoning: RF-10867//0121
- Water: Public
- Sewer: Public Sewer
- Source: BRIGHT_MAIN
This listing courtesy of Andrew Riguzzi , Compass
Monthly Payment
- Principal & Interest $
- Property Taxes $
- Home Insurance $
- VA Funding Fee $