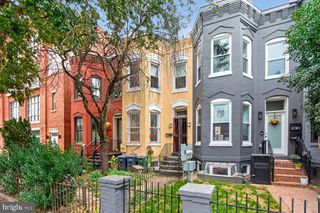
686 OGLETHORPE ST NE, Washington, DC 20011
- 3 beds |
- 4 baths |
- 1,437 sqft
 Town Home
 Built in 1955
 2,178sqft lot
 1 car garage
 $430/sqft
 Listed 8 days ago
Property Description
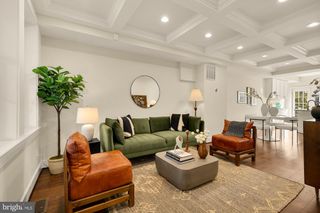
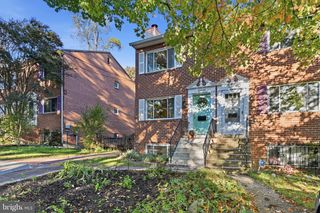
A garage or a backyard? Here, you get both. And with a full second story above the detached garage, you also get room for the hobbies, projects, and storage that tend to take over the rest of the house. But let’s start at the front door. Renovated in 2021 and still feeling fresh, this home opens into a bright main level with wide-plank blonde floors and a clear view from the living room through to the kitchen. White shaker cabinets, quartz counters, a custom tile backsplash, open shelving, and a gas range with a vented hood make the kitchen as practical as it is good-looking. The peninsula gives friends a place to pull up a chair while you cook, and a tucked-away half bath keeps things convenient without putting everything on display. Out back, the wide deck has room to gather, with a fenced yard beyond it and the garage at the rear. The roof, HVAC, and water heater also date to the 2021 renovation, while rooftop solar panels (owned outright) help offset electric bills. Upstairs, the primary bedroom has its own en-suite bath with a double vanity and tiled walk-in shower. A second bedroom, another full bath, and laundry hookups round out the floor. Downstairs is where you can make the space work for your life: a bedroom, full bath, living area with a wet bar, porcelain tile floors, a second laundry setup, and a separate rear entrance. Room for visiting family, a roommate, or a little more separation between the spaces you share and the ones you keep to yourself. Giant is about a five-minute walk away, and Fort Totten Metro is walkable, too. Onelife Fitness, the shops at Art Place, Walmart at Fort Totten Square, and Riggs LaSalle Recreation Center are close by, with Brookland’s 12th Street restaurants a quick drive away.
- Listing Status:
- Active
- Date Added:
- October 29, 2026
- Data Last Updated:
- November 6, 2026 at 7:20PM
- Listing Office:
- Keller Williams Capital Properties : 2022437700
- Listing Agent:
- John Coleman : 2024279689
- MLS ID:
- DCDC2289156

- General: Above GradeBelow Grade
- Style: FederalTraditional
- Other Structures: Deck
- General: Brick3Slab
- Originating MLS: BRIGHT_MAIN
- School District: DISTRICT OF COLUMBIA PUBLIC SCHOOLS
- County: WASHINGTON-DC
- Zoning: R-23735//0126
- Fencing: PrivacyWood
- Water: Public
- Sewer: Public Sewer
- Source: BRIGHT_MAIN
This listing courtesy of John Coleman , Keller Williams Capital Properties
Monthly Payment
- Principal & Interest $
- Property Taxes $
- Home Insurance $
- VA Funding Fee $

 New - 14 hours ago