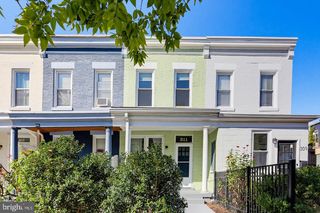
813 G ST NE, Washington, DC 20002
- 2 beds |
- 1 bath |
- 1,200 sqft
 Town Home
 Built in 1900
 1,307sqft lot
 —— car garage
 $674/sqft
 Listed 13 days ago
Property Description
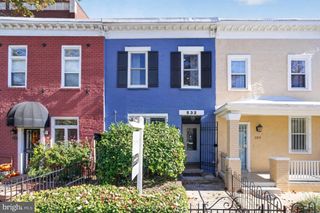
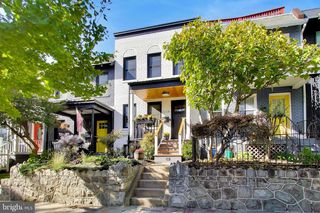
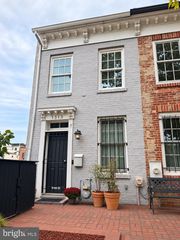
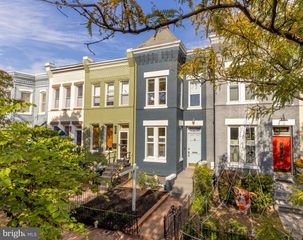
This charming end-of-row townhouse, nestled in the heart of Old City #1, beautifully marries historic elegance with modern comfort. Built in 1900 and set for a major renovation in 2026, this home boasts a stunning Federal architectural style, featuring classic brick construction that exudes character. Inside, you'll find an inviting open floor plan that seamlessly connects the living and dining areas, enhanced by exposed brick wall, recessed lighting and new flooring. The gourmet kitchen is a culinary delight, complete with upgraded quartz countertops and brand new appliances. The cozy living room, anchored by a charming corner brick fireplace, invites relaxation, while two well-appointed bedrooms provide a peaceful retreat. The renovated bathroom features marble mosaic floors and shower surround, and a tub shower perfect for unwinding after a long day. Enjoy the convenience of in-unit laundry on the upper floor, along with thoughtful security features for peace of mind. Step outside to discover a lovely corner lot with a front yard & side yard secured by iron fencing, and a wood-fenced rear yard featuring a brick patio that's ideal for outdoor gatherings or quiet moments in the sun. The urban location offers easy access to public transportation, with bus stops less than a mile away and Union Station 1.2 miles away. US Capitol and House/Senate buildings are both just a mile away. Whole Foods Market and Aldi are both just a few blocks away on H Street, NE, as is the Atlas Performing Arts Center. Popular Union Market is 0.7 miles away! Be in your new home for the holidays!
- Listing Status:
- Active
- Date Added:
- October 24, 2026
- Data Last Updated:
- November 6, 2026 at 9:20PM
- Listing Office:
- Realty Advantage of Maryland LLC : 3018819800
- Listing Agent:
- Chen H Wen : 2022766936
- MLS ID:
- DCDC2288428

- General: Chimney Cap(s)Exterior LightingAbove Grade
- Style: Federal
- Other Structures: PorchBrickPatio
- Parking: Unassigned
- Roofing: RubberMetal
- Windows: Double hungDouble pane windowsReplacement
- General: Brick2Crawl Space
- Originating MLS: BRIGHT_MAIN
- School District: DISTRICT OF COLUMBIA PUBLIC SCHOOLS
- County: WASHINGTON-DC
- Zoning: R40889//0019
- View: Street
- Fencing: BoardDecorativeFully
- Utilities: Multiple phone linesNatural gas availableSewer availableWater availableVolts 220
- Water: Public
- Sewer: Public Sewer
- Source: BRIGHT_MAIN
- Exclusions: None
This listing courtesy of Chen H Wen , Realty Advantage of Maryland LLC
Monthly Payment
- Principal & Interest $
- Property Taxes $
- Home Insurance $
- VA Funding Fee $

 New - 15 hours ago