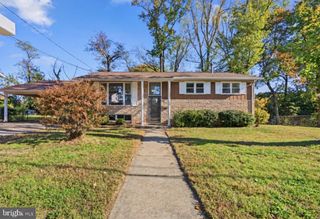
857 51ST ST NE, Washington, DC 20019
- 3 beds |
- 2 baths |
- 1,215 sqft
 Single-Family Home
 Built in 1945
 1,742sqft lot
 —— car garage
 $337/sqft
 Listed 20 days ago
Property Description
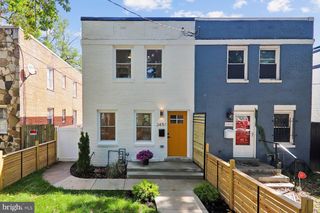
Welcome to 857 51st St NE, a semi-detached home in Deanwood set back from the street with rare outdoor space on three sides: front, side, and rear yards. Fully renovated in 2023, the home pairs modern finishes with a flexible layout that adapts to how you live and work. The main level features oak hardwood floors, an open-concept layout, and a large, light-filled living room with recessed lighting throughout. The gourmet kitchen is the centerpiece, with quartz countertops, generous counter space and storage, stainless steel appliances, large windows, and an island with room for casual dining. Upstairs, oak hardwoods continue to two bedrooms and a full bath with updated finishes. The front bedroom has been converted into a custom soundproofed music studio, ideal for musicians, podcasters, or anyone who needs a quiet workspace, and can easily serve as a bedroom again. The rear bedroom fits a queen-size bed. Expanded attic storage with easy stairway access adds space most rowhomes don't have. The lower level offers a third bedroom, a second full bath, a stacked washer and dryer, and a dedicated gym space that can be converted back to living space. A walk-out door to the backyard provides a private entrance for guests or a roommate. Deanwood offers quick access to I-295 for easy commuting downtown, to Maryland, and to Joint Base Anacostia-Bolling. The Deanwood Metro station (Orange Line) is just a 18-minute walk away, and Marvin Gaye Park and Kenilworth Aquatic Gardens are close by.
- Listing Status:
- Active
- Data Last Updated:
- November 4, 2026 at 12:16PM
- Listing Office:
- Compass : 2023866330
- Listing Agent:
- Ryan Hehman : 4439901230
- MLS ID:
- DCDC2287444

- General: Awning(s)Street LightsAbove GradeBelow Grade
- Style: Contemporary
- Roofing: Flat
- General: Brick3Block
- Originating MLS: BRIGHT_MAIN
- School District: DISTRICT OF COLUMBIA PUBLIC SCHOOLS
- County: WASHINGTON-DC
- Zoning: RESIDENTIAL5198/W/0036
- Water: Public
- Sewer: Public Sewer
- Source: BRIGHT_MAIN
This listing courtesy of Ryan Hehman , Compass
Monthly Payment
- Principal & Interest $
- Property Taxes $
- Home Insurance $
- VA Funding Fee $

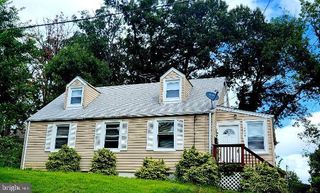
 New - 6 hours ago