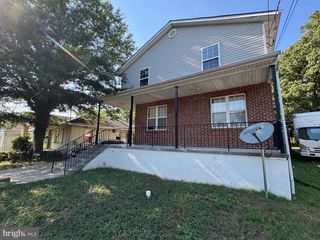
928 T ST NW, Washington, DC 20001
- 5 beds |
- 5 baths |
- 3,313 sqft
 Rental
 Built in 1900
 1,742sqft lot
 —— car garage
 $3/sqft
 Listed 20 days ago
Property Description
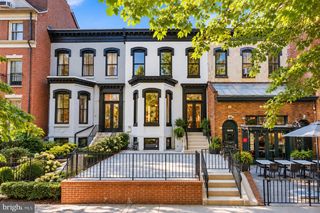
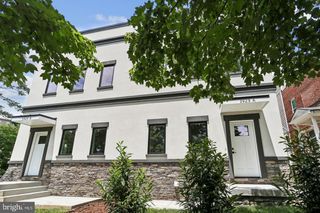
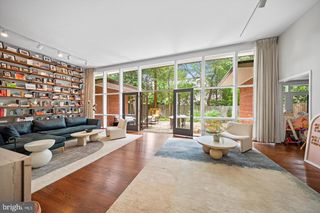
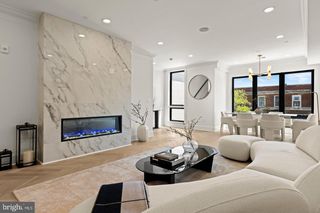
Victorian Townhouse in the Heart of Shaw | 5 BR / 4.5 BA | Self-Contained Basement | Parking + EV Charger Historic charm meets modern sophistication in this elegant Victorian townhouse at 928 T St NW. With 3,313 square feet of living space, the home offers five spacious bedrooms, four and a half bathrooms, and beautiful period architectural details, including a cozy fireplace. This home offers a unique 4th level master bdrm suite with a walk-in closet that boldly occupies the entire 4th floor! The lower level is fully self-contained, with its own full bathroom and kitchen. It’s a great fit for guests, extended family, a home office, or a private suite. Outside, you get a private outdoor area for relaxing or entertaining, plus secure parking for two vehicles with an electric vehicle charger. That’s a rare find in Shaw. The location is hard to beat. Whole Foods and Trader Joe’s are both close by, and the U Street corridor is just steps away, with a long list of bars, restaurants, coffee shops, and nightlife. The U Street/Cardozo Metro station is within walking distance, so getting around the city is easy. The Walk Score is 97, a true Walker’s Paradise where daily errands don’t require a car. Come see this home for yourself. Schedule your showing today!
- Listing Status:
- Active
- Data Last Updated:
- November 6, 2026 at 12:17PM
- Listing Office:
- Realty One Group Performance, LLC : 2405831183
- Listing Agent:
- RUSSELL F BROWN : 2022565964
- MLS ID:
- DCDC2288072

- General: Above GradeBelow Grade
- Style: Victorian
- Parking: Secure Parking
- General: Brick4Other
- Originating MLS: BRIGHT_MAIN
- School District: DISTRICT OF COLUMBIA PUBLIC SCHOOLS
- County: WASHINGTON-DC
- Zoning: RESIDENTIAL0362//0222
- Fencing: Privacy
- Utilities: Cable tv availableElectric availablePhone availableSewer availableWater available
- Water: Public
- Sewer: Public Sewer
- Source: BRIGHT_MAIN
This listing courtesy of RUSSELL F BROWN , Realty One Group Performance, LLC
 New - 2 days ago