10 STEFFIE DR, Bear, DE 19701
- 4 beds |
- 3 baths |
- 2,550 sqft
 Single-Family Home
  Built in 1998
  0.57acre lot
 2 car garage
  $243/sqft
  Listed 1 month ago
Property Description
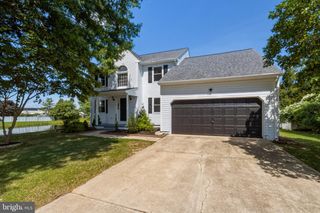
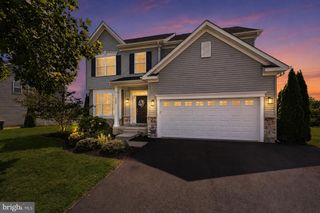
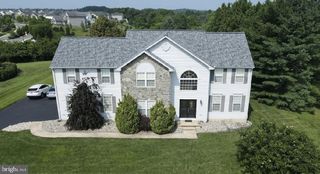
Welcome to this impressive brick-front, four-bedroom home situated on a picturesque 0.57-acre lot adorned with mature trees, beautiful landscaping, and post-and-rail fencing. Designed for exceptional outdoor entertaining, the lush outdoor oasis features a custom EP Henry paver patio, a charming gazebo, and a handy shed, all just minutes from Lums Pond State Park and local bike trails. Boasting solid, good-quality construction throughout, the main level invites you in through a dramatic two-story foyer leading to an elegant formal living room, a formal dining room, and a convenient half bath. At the heart of the home is a gorgeous updated eat-in kitchen that seamlessly flows into the cozy family room. Upstairs, a small loft area overlooks the foyer, leading to three spacious guest bedrooms, a full hallway bath, and an extra-large Primary Suite complete with a walk-in closet and a soothing spa-like ensuite bathroom. The partially finished basement provides fantastic bonus space with a large laundry area, plus abundant storage space. The attached two-car garage completes this exceptional move-in-ready property. Mortgage savings may be available for buyers of this listing.
- Listing Status:
- Active
- Data Last Updated:
- September 24, 2026 at 7:17AM
- Listing Office:
- Redfin Corporation : 4849620034
- Listing Agent:
- William F Sladek : 3024948100
- MLS ID:
- DENC2108784

- General: Above GradeBelow GradeHeated
- Style: Colonial
- Roofing: Shingle
- General: Brick2Concrete Perimeter
- Originating MLS: BRIGHT_MAIN
- School District: COLONIAL
- County: NEW CASTLE-DE
- Zoning: RES11-039.10-051
- Water: Public
- Sewer: Public Sewer
- Source: BRIGHT_MAIN
- Exclusions: Window Treatmentsdehumidifierpersonal property
This listing courtesy of William F Sladek , Redfin Corporation
Monthly Payment
- Principal & Interest $
- Property Taxes $
- Home Insurance $
- VA Funding Fee $