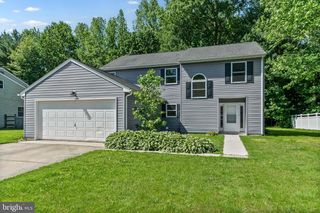
117 MOORS CT, Bear, DE 19701
- 3 beds |
- 3 baths |
- 1,725 sqft
 Single-Family Home
  Built in 1988
  10,454sqft lot
 2 car garage
  $252/sqft
  Listed 16 days ago
Property Description
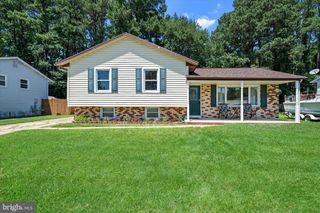
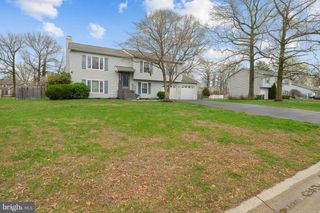
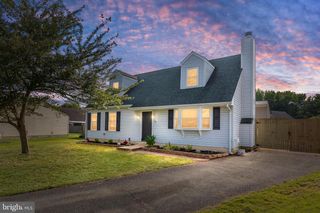
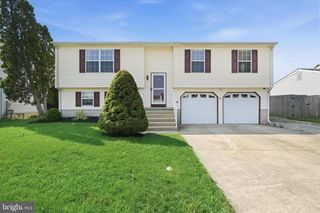
Welcome to 117 Moors Ct, a detached 3-bedroom, 2.5-bath Colonial situated at the back of a cul-de-sac in the Scarborough Manor/Kings Croft area of Bear. This home offers approximately 1,725 square feet, with a practical two-story layout that includes a living room, formal dining room, renovated eat-in kitchen, and family room off the kitchen. The kitchen features tile flooring, all new white cabinetry, stainless appliances, granite countertops, tile backsplash, sink, disposal and patio door, an island, and dining space. The family room offers vaulted ceiling detail, skylights, and hardwood flooring, creating a comfortable main-level gathering area. Additional interior features include a primary bedroom with private bath, main-level laundry, central A/C, public water and sewer, and an attached 2-car garage with driveway parking. Exterior features include a stone paver front walkway, landscaped front beds, a backyard patio, a side yard patio, 6 ft. vinyl privacy fencing, and two sheds offering flexible storage or workshop potential. Seller also notes existing exterior electric access in several areas, including the front, side patio area, rear shed area, and freestanding yard outlets; the buyer should verify condition and intended use. Conveniently located near shopping, restaurants, recreation, and major commuter routes including Routes 1, 13, and 40.
- Listing Status:
- Active
- Date Added:
- July 10, 2026
- Data Last Updated:
- July 26, 2026 at 5:17AM
- Listing Office:
- Coldwell Banker Realty : 3022341888
- Listing Agent:
- Kevin Hobbs : 3025303144
- MLS ID:
- DENC2104692

- General: Extensive HardscapeOutbuilding(s)Secure StorageSatellite DishAbove GradeBelow Grade
- Style: Colonial
- Other Structures: PorchBrickPatio
- Parking: Concrete Driveway
- Roofing: Pitched
- General: Aluminum SidingVinyl Siding2Crawl SpaceSlab
- HOA Amenities: Common Area Maintenance60.0Annually
- Originating MLS: BRIGHT_MAIN
- School District: COLONIAL
- County: NEW CASTLE-DE
- Zoning: NC6.510-043.40-097
- Fencing: FullyPrivacy
- Water: Public
- Sewer: Public Sewer
- Source: BRIGHT_MAIN
This listing courtesy of Kevin Hobbs , Coldwell Banker Realty
Monthly Payment
- Principal & Interest $
- Property Taxes $
- Home Insurance $
- VA Funding Fee $

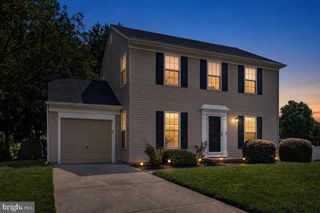
 New - 1 day ago