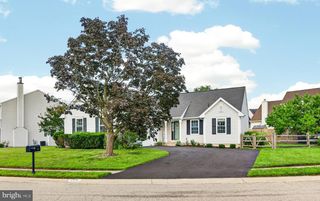
128 WILLAMETTE DR, Bear, DE 19701
- 4 beds |
- 3 baths |
- 2,325 sqft
 Single-Family Home
  Built in 1995
  10,454sqft lot
 2 car garage
  $181/sqft
  Listed 11 days ago
Property Description
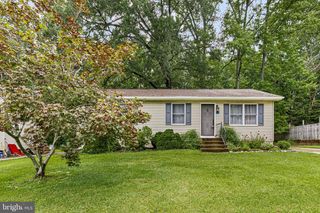
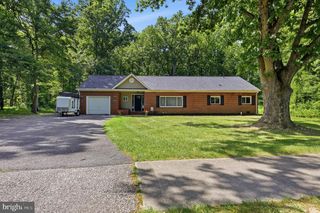
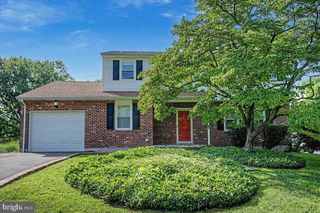
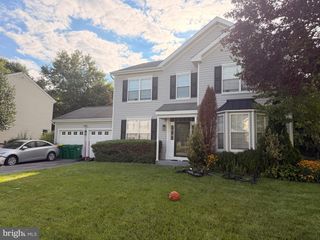
Opportunity awaits in the established community of Chandeleur Woods! This spacious 4-bedroom, 2.5-bath home offers over 2,300 square feet of living space on a generous 0.24-acre lot, providing the perfect canvas for buyers ready to add their own updates and personal style. Inside, you'll find a functional floor plan with generously sized rooms, a primary suite with private bath, an attached two-car garage, and an unfinished basement offering abundant storage or future expansion potential. Built in 1995, the home has solid bones and is ready for cosmetic improvements that can significantly enhance its value. Conveniently located near major commuting routes, shopping, dining, parks, and everyday amenities, this property presents an excellent opportunity for owner-occupants looking to build equity or investors seeking their next project. With comparable homes in the neighborhood supporting substantially higher values after renovation, this is a chance to create something special. Property is being sold As-Is. Bring your vision and unlock the potential!
- Listing Status:
- Active
- Data Last Updated:
- August 7, 2026 at 2:19PM
- Listing Office:
- RE/MAX Eagle Realty : 3026591320
- Listing Agent:
- Stephanie S Lehane : 3026591320
- MLS ID:
- DENC2107510

- General: Above GradeBelow Grade
- Style: Ranch/Rambler
- General: Vinyl Siding1Crawl Space
- HOA Amenities: Common Area MaintenanceSnow Removal230.0Annually
- Originating MLS: BRIGHT_MAIN
- School District: COLONIAL
- County: NEW CASTLE-DE
- Zoning: NC1011-034.30-056
- Water: Public
- Sewer: Public Sewer
- Source: BRIGHT_MAIN
This listing courtesy of Stephanie S Lehane , RE/MAX Eagle Realty
Monthly Payment
- Principal & Interest $
- Property Taxes $
- Home Insurance $
- VA Funding Fee $

 New - 9 hours ago