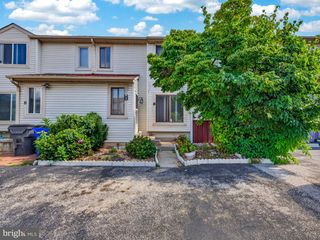
200 VERCELLI DR, Bear, DE 19701
- 2 beds |
- 2 baths |
- 1,400 sqft
 Town Home
  Built in 1990
  5,663sqft lot
 —— car garage
  $225/sqft
  Listed 2 days ago
Property Description
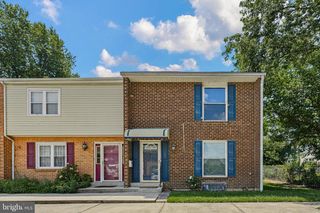
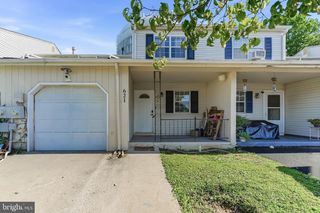
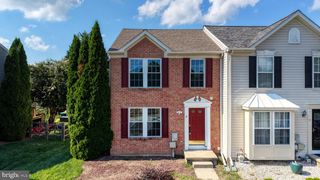
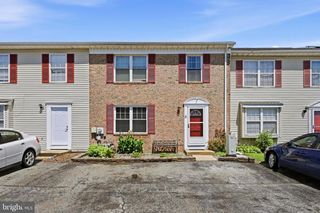
Move-in ready and beautifully updated, 2-bedroom, 1.1-bath end-unit townhome offers comfort, style, and exceptional value. Step inside to an inviting foyer featuring brand-new luxury vinyl plank flooring and fresh paint. The recently renovated kitchen boasts granite countertops, new LVP flooring, and stainless steel appliances, including a never-used microwave, range, and dishwasher (2026). The spacious, open-concept living room is perfect for everyday living and entertaining, with access to the rear deck and fully fenced backyard. Upstairs, you'll find a generous primary bedroom with an oversized closet, a second spacious bedroom, and a completely updated full bathroom (2026). The waterproofed basement provides abundant storage and endless possibilities for future living space, workshop, or recreation area. Major updates offer peace of mind, including: Central Air (June 2026), Carpet (2026), Full Bathroom (2026), Stainless Steel Kitchen Appliances (2026 – never used), Basement Dehumidifier (2025), Basement French Drain & Sump Pump (2023), Updated Half Bath (2023), Siding, Windows, Gutters & Downspouts(2020), Doors (2019), Hot Water Heater (2019), Deck (2013), Roof (2011) This well-maintained end-unit combines modern updates with low-maintenance living. Schedule your private tour today—this one won't last! Professional pictures Thursday 8/6
- Listing Status:
- Active
- Date Added:
- August 6, 2026
- Data Last Updated:
- August 8, 2026 at 2:19PM
- Listing Office:
- Patterson-Schwartz-Hockessin : 3022393000
- Listing Agent:
- Shana Delcollo : 3023833576
- MLS ID:
- DENC2108566

- General: Above GradeBelow Grade
- Style: Other
- Other Structures: Deck
- Parking: Assigned
- Roofing: PitchedShingle
- Windows: Bay bow
- General: Vinyl Siding2Concrete Perimeter
- Originating MLS: BRIGHT_MAIN
- School District: CHRISTINA
- County: NEW CASTLE-DE
- Zoning: NCTH11-028.40-237
- Fencing: Privacy
- Utilities: Circuit breakers
- Water: Public
- Sewer: Public Sewer
- Source: BRIGHT_MAIN
This listing courtesy of Shana Delcollo , Patterson-Schwartz-Hockessin
Monthly Payment
- Principal & Interest $
- Property Taxes $
- Home Insurance $
- VA Funding Fee $

 New - 1 day ago