208 FOXGLOVE LOOP, Bear, DE 19701
- 4 beds |
- 4 baths |
- 3,675 sqft
 Single-Family Home
 Built in 2006
 6,534sqft lot
 2 car garage
 $152/sqft
 Listed 6 days ago
Property Description
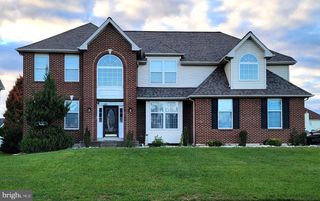
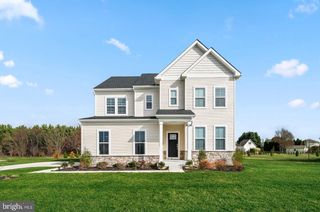
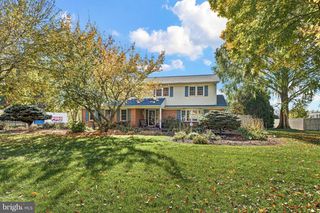
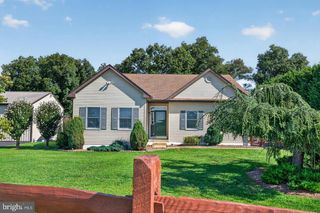
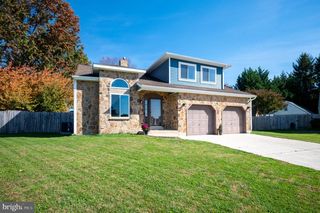
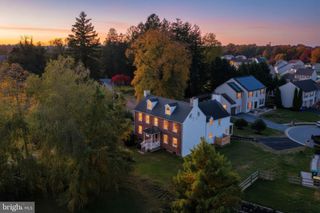
Welcome to 208 Foxglove Loop in Willow Oak Farms! Built by Benchmark Builders, this Drawyer model offers 4 bedrooms, 2 full baths, 2 powder rooms and a finished basement, with inviting spaces for everyday living and entertaining. A classic gabled roofline and stone accents create a welcoming first impression. Inside, vaulted ceilings give the front sitting room a grand, airy feel, while the adjoining dining room provides space for gatherings and holiday meals. Windows throughout the main level fill the home with natural light. At the rear, the spacious kitchen features an island with seating, a pantry and a casual dining area that opens to the family room. A fireplace anchors this comfortable gathering space, keeping everyone connected whether you’re preparing dinner, hosting friends or enjoying a quiet evening at home. Sliding glass doors lead to the rear composite deck, extending your entertaining space outdoors and overlooking the fenced backyard. Main-level laundry, a powder room and interior access to the two-car garage add everyday convenience. Upstairs, the spacious primary suite includes a large walk-in closet and a private bath with a dual vanity, soaking tub and separate shower. Three additional well-sized bedrooms and a full hall bath complete the second floor. The finished basement adds room for a media lounge, game room, workout area or playroom, along with a second powder room and ample unfinished storage space. Enjoy nearby Glasgow Park, the Bear-Glasgow Family YMCA and Lums Pond State Park, with opportunities for trails, fitness and outdoor recreation. Head to Summit North Marina for waterfront dining along the C&D Canal, while Christiana Mall offers additional shopping and dining options. Convenient access to Routes 1, 7 and 40 and I-95 keeps Newark, Wilmington and the University of Delaware within easy reach, with connections to Philadelphia and the Delaware beaches.
- Listing Status:
- Active
- Date Added:
- November 12, 2026
- Data Last Updated:
- November 19, 2026 at 1:16AM
- Listing Office:
- Keller Williams Realty Wilmington : 3022991100
- Listing Agent:
- Michael Terranova Jr. : 3022996621
- MLS ID:
- DENC2114166

- General: Exterior LightingGutter SystemSidewalksAbove GradeBelow Grade
- Style: A-FrameTraditional
- Other Structures: Deck
- Roofing: Architectural ShingleAsphalt
- Windows: Double hung
- General: Vinyl SidingStoneStick Built2Concrete Perimeter
- HOA Amenities: 250.0Annually
- Originating MLS: BRIGHT_MAIN
- School District: COLONIAL
- County: NEW CASTLE-DE
- Zoning: ST12-006.30-041
- Fencing: Fully
- Utilities: Circuit breakers
- Water: Public
- Sewer: Public Sewer
- Source: BRIGHT_MAIN
This listing courtesy of Michael Terranova Jr. , Keller Williams Realty Wilmington
Monthly Payment
- Principal & Interest $
- Property Taxes $
- Home Insurance $
- VA Funding Fee $