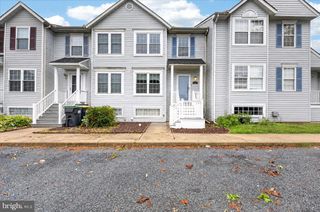
33 STEPHANIE DR, Bear, DE 19701
- 3 beds |
- 3 baths |
- 1,300 sqft
 Town Home
  Built in 1988
  6,098sqft lot
 —— car garage
  $219/sqft
  Listed 1 day ago
Property Description
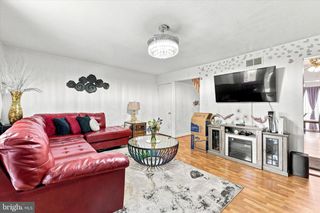
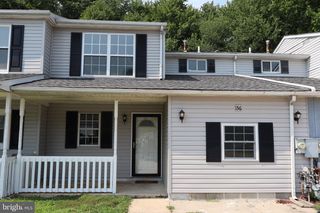
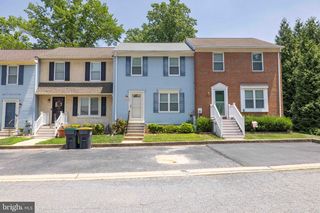
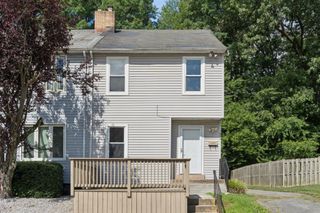
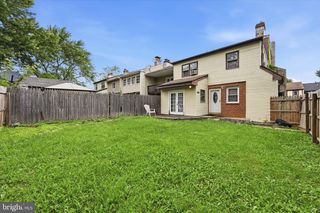
Welcome to 33 Stephanie Drive in Bear, DE, a beautifully maintained home offering the perfect combination of space, comfort, and convenience. From the inviting curb appeal with front porch sitting to the functional floor plan, this home is designed for both everyday living and effortless entertaining. Step inside to find bright, spacious living areas filled with natural light and a layout that flows seamlessly from room to room. The well-equipped kitchen with stainless steel appliances offers ample cabinet and countertop space, making meal preparation and hosting family and friends a breeze. The adjoining dining and living areas provide the ideal setting for gatherings or relaxing evenings at home. The generously sized bedrooms offer comfortable retreats, including a spacious primary suite designed for rest and privacy. Outside, the backyard provides a space to enjoy outdoor dining or simply unwinding after a long day. Conveniently located near major commuter routes, shopping, restaurants, parks, schools, and everyday amenities, this property offers easy access to everything Bear and the surrounding areas have to offer. Whether you’re a first-time homebuyer, looking to upsize, or searching for your next place to call home, 33 Stephanie Drive offers exceptional value, functionality, and location. Don’t miss this opportunity—schedule your private showing today and experience everything this wonderful home has to offer!
- Listing Status:
- Active
- Data Last Updated:
- July 28, 2026 at 7:16AM
- Listing Office:
- Empower Real Estate, LLC : 3027382300
- Listing Agent:
- Jonathan G Edler : 3027438995
- MLS ID:
- DENC2107982

- General: Above GradeBelow Grade
- Style: Traditional
- Other Structures: Porch
- Roofing: Shingle
- General: Vinyl Siding2Slab
- Originating MLS: BRIGHT_MAIN
- School District: CHRISTINA
- County: NEW CASTLE-DE
- Zoning: NCPUD10-033.10-525
- View: Trees/Woods
- Utilities: Propane
- Water: Public
- Sewer: Public Sewer
- Source: BRIGHT_MAIN
This listing courtesy of Jonathan G Edler , Empower Real Estate, LLC
Monthly Payment
- Principal & Interest $
- Property Taxes $
- Home Insurance $
- VA Funding Fee $

 New - 3 days ago