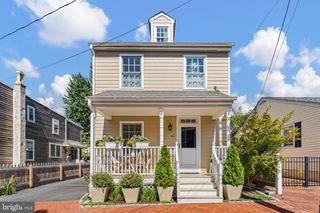
346 BEAR CHRISTIANA RD, Bear, DE 19701
- 3 beds |
- 3 baths |
- 1,900 sqft
 Single-Family Home
  Built in 1995
  0.98acre lot
 4 car garage
  $368/sqft
  Listed 9 days ago
Property Description
Custom home on an acre of land, garage space for 4+ vehicles, a 2-car carport, expansive paved parking and an incredible outdoor entertaining area, all in the heart of Bear! Welcome to 346 Bear Christiana Road, a distinctive 3-bedroom, 2.5-bath home offering approximately 1,900 square feet on a beautiful acre homesite with NO HOA! A striking stone-accented façade welcomes you inside, where hardwood flooring flows throughout the main level featuring formal living and dining rooms, a spacious family room with gas fireplace, and a kitchen with granite countertops and newer stainless-steel appliances. Upstairs you'll find three generously sized bedrooms, including an oversized primary suite with four separate closets and a private ensuite bath featuring a jetted tub and separate standing shower. One of the guest bedrooms is highlighted by a charming bay window, while the guest bath features a beautiful freestanding soaking tub. A full unfinished basement provides abundant storage and future possibilities. Outside is where this property really stands apart! A long-paved driveway opens to an expansive parking area with an attached 2-car garage, detached 2+ car garage with electric, and covered 2-car carport. Extensive hardscaping creates an impressive patio with a built-in firepit, seating walls and electric, while the deep rear lawn provides plenty of additional outdoor space. With its nearly one-acre lot, extensive paved parking and 100 front road footage, the property may also offer potential for alternative or future nonresidential uses like a doctor’s office, insurance agency, real estate or attorney’s offices! Buyers are responsible for conducting their own due diligence regarding zoning, permitted uses and feasibility. Conveniently located near shopping, dining, Route 1 and I-95! Call today for your private tour!
- Listing Status:
- Active
- Date Added:
- September 25, 2026
- Data Last Updated:
- October 4, 2026 at 10:18PM
- Listing Office:
- EXP Realty, LLC : 8885434829
- Listing Agent:
- Shay Rhodunda : 3023823600
- MLS ID:
- DENC2111714

- General: Above Grade
- Style: Colonial
- General: Vinyl Siding2Concrete Perimeter
- Originating MLS: BRIGHT_MAIN
- School District: CHRISTINA
- County: NEW CASTLE-DE
- Zoning: RESIDENTIAL10-033.00-004
- Water: Public
- Sewer: Public Sewer
- Source: BRIGHT_MAIN
This listing courtesy of Shay Rhodunda , EXP Realty, LLC
Monthly Payment
- Principal & Interest $
- Property Taxes $
- Home Insurance $
- VA Funding Fee $