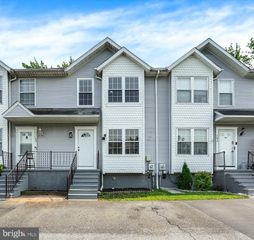
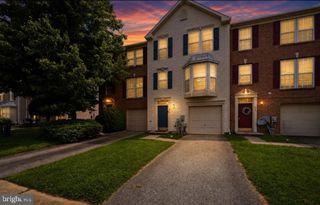
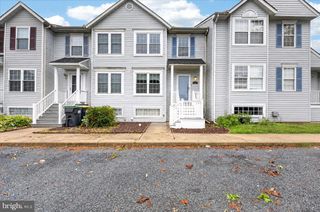
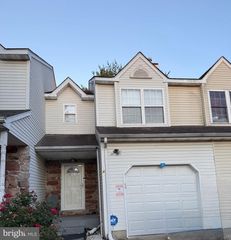
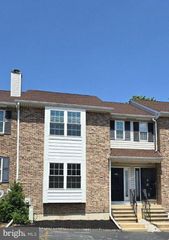
463 SWEETMAN DR, Bear, DE 19701
- 2 beds |
- 2 baths |
- 1,525 sqft
 Town Home
  Built in 2005
  3,049sqft lot
 1 car garage
  $230/sqft
  Listed 18 days ago
Property Description
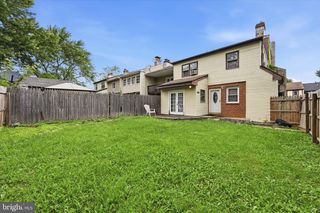
Welcome to 463 Sweetman Dr in the 55+ community of Crossings at Christiana! This 2 bedroom 2 bath home has been professionally painted, professionally cleaned, and the carpets have been professionally steam cleaned, making it truly move-in ready. Once inside you'll notice the abundant natural lighting and high ceilings. The spacious eat-in kitchen features newer appliances and access to the private yard and walking path. Additionally on the main floor you'll find a spacious bedroom with access to its private bath and laundry area. Upstairs you will find the second spacious bedroom with a 4-piece bathroom suite and skylight. There are THREE large walk-in closets providing plenty of storage space. The HVAC and water heater have both recently been replaced. The low HOA includes lawn maintenance, walking path, clubhouse, trash and snow removal. The community is minutes from Sprouts, Christiana Hospital and Christiana mall. Also minutes to route 1 & route 95. Making it convenient for all your needs. Don't miss your opportunity, schedule your private tour today!
- Listing Status:
- Pending
- Data Last Updated:
- July 26, 2026 at 5:17AM
- Listing Office:
- Coldwell Banker Realty : 3022341888
- Listing Agent:
- Tania Peralta : 3029810344
- MLS ID:
- DENC2106766

- General: Bathroom - Stall ShowerBathroom - Tub ShowerBathroom - Soaking TubBreakfast AreaCarpetCeiling Fan(s)Combination Dining/LivingCombination Kitchen/DiningEntry Level BedroomFloor Plan - TraditionalKitchen - Eat-InPantryPrimary Bath(s)Recessed LightingSkylight(s)Walk-in Closet(s)
- Appliances: DishwasherDisposalDryer - ElectricMicrowaveOven - SingleOven/Range - ElectricRefrigeratorWasherWasher/Dryer StackedWaterHeater
- Laundry: Main Floor
- A/C: Central A/C
- Heating: Forced AirNatural Gas
- Disability Feature: Level Entry - Main
- General: Above GradeBelow Grade
- Style: Traditional
- General: BrickVinyl Siding2Slab
- HOA Amenities: Club HouseJog/Walk PathExercise RoomCommon Area MaintenanceLawn MaintenanceTrashSnow Removal168.0Monthly
- Originating MLS: BRIGHT_MAIN
- School District: CHRISTINA
- County: NEW CASTLE-DE
- Zoning: ST10-033.10-907
- Water: Public
- Sewer: Public Sewer
- Source: BRIGHT_MAIN
This listing courtesy of Tania Peralta , Coldwell Banker Realty
Monthly Payment
- Principal & Interest $
- Property Taxes $
- Home Insurance $
- VA Funding Fee $

 New - 1 day ago