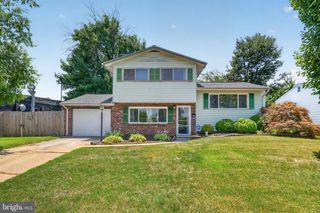
51 DASHER AVE, Bear, DE 19701
- 3 beds |
- 2 baths |
- 1,350 sqft
 Single-Family Home
  Built in 1996
  7,841sqft lot
 1 car garage
  $296/sqft
  Listed 8 days ago
Property Description
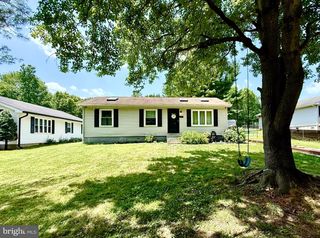
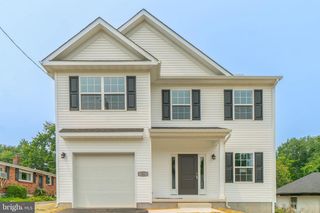
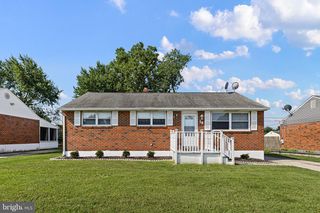
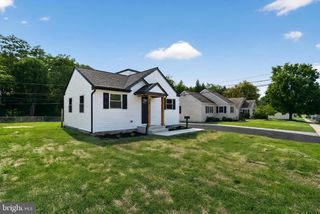
Welcome to 51 Dasher Avenue, a beautifully maintained ranch home nestled in the highly sought-after community of Whethersfield. Offering 3 spacious bedrooms, 2 full bathrooms, and a 1-car garage, this move-in-ready home combines comfort, thoughtful updates, and an unbeatable location. Step inside to discover a bright and inviting living room featuring soaring ceilings and a cozy gas fireplace—the perfect place to gather with family and friends. The updated kitchen is designed to impress with stainless steel appliances, a custom tile backsplash, updated flooring, and plenty of space to prepare your favorite meals. A spacious family room addition with ceramic tile flooring and its own dedicated heating unit provides incredible flexibility for entertaining, relaxing, or creating the perfect home office or playroom. Outside, you'll enjoy a peaceful backyard retreat complete with a storage shed equipped with electricity, offering endless possibilities for hobbies, projects, or additional storage. Major updates provide added peace of mind, including a new heating and cooling system and hot water heater installed within the last two years, along with a roof that is less than five years old. Conveniently located just minutes from Route 1, Route 40, and I-95, this home offers easy access to shopping, dining, schools, entertainment, Christiana Hospital, and countless local amenities, making everyday living both simple and convenient. Lovingly cared for by its current owner, this exceptional home is truly turnkey—just bring your belongings and start making memories. Don't miss your opportunity to own this gem in one of the area's most desirable communities. Schedule your private tour today!
- Listing Status:
- Pending
- Data Last Updated:
- July 26, 2026 at 5:17AM
- Listing Office:
- Crown Homes Real Estate : 3025046147
- Listing Agent:
- Daniel Richardson III : 3024382514
- MLS ID:
- DENC2107298

- Rooms: Living RoomDining RoomPrimary BedroomBedroom 2KitchenFamily RoomBedroom 1
- Laundry: Main Floor
- A/C: Central A/C
- Heating: Forced AirNatural Gas
- Fireplace: Gas/PropaneMarbleFireplaceFireplaces: 1
- Disability Feature: None
- General: Hot TubAbove GradeBelow Grade
- Style: Ranch/Rambler
- Parking: Concrete Driveway
- General: Vinyl Siding1Slab
- HOA Amenities: 120.0Annually
- Originating MLS: BRIGHT_MAIN
- School District: COLONIAL
- County: NEW CASTLE-DE
- Zoning: NC6.510-033.40-087
- Water: Public
- Sewer: Public Sewer
- Source: BRIGHT_MAIN
- Exclusions: See Inclusions/Exclusions Sheet
This listing courtesy of Daniel Richardson III , Crown Homes Real Estate
Monthly Payment
- Principal & Interest $
- Property Taxes $
- Home Insurance $
- VA Funding Fee $

 New - 2 days ago