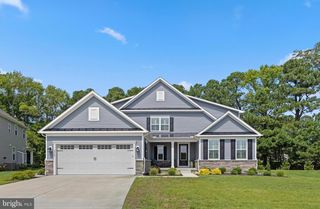
491 BETHANY LOOP, Bethany Beach, DE 19930
- 5 beds |
- 4 baths |
- 2,648 sqft
 Single-Family Home
  Built in 1994
  0.29acre lot
 3 car garage
  $349/sqft
  Listed 17 days ago
Property Description
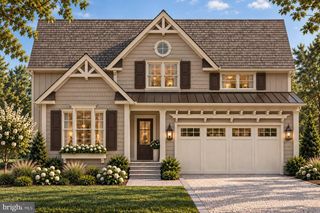
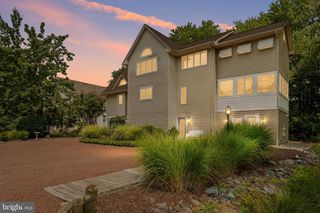
Introducing 491 Bethany Loop, a beautifully maintained coastal retreat nestled within the sought-after Salt Pond community of Bethany Beach. Perfectly positioned on an oversized homesite overlooking a picturesque community pond and the 13th hole of the Salt Pond Golf Course, this inviting home offers a wonderful sense of privacy and tranquility while keeping you close to everything that makes life at the beach so special. Bright, spacious, and beautifully appointed, the home showcases a fresh coastal color palette complemented by shiplap accents, distinctive lighting, and an open floor plan designed for gathering and entertaining. A dramatic two-story cathedral ceiling enhances the light-filled interior, while an abundance of indoor and outdoor living spaces takes full advantage of the home's scenic setting. At the heart of the home, the gourmet kitchen is ready for everything from casual mornings to entertaining a crowd. Crisp white display cabinetry with built-in wine storage is paired with granite countertops, stainless steel appliances, generous prep space, and a peninsula breakfast bar. The adjoining dining area features a built-in breakfront/bar area, adding both function and character. From the main gathering spaces, step directly onto the breezy screened porch and wrap-around deck, creating an effortless flow for indoor-outdoor entertaining against a backdrop of pond and golf-course views. Offering five bedrooms and three-and-a-half baths across three levels, the home provides plenty of room for family and guests, along with an additional flexible bonus space perfect for another gathering area, game room, or retreat. Outdoor living continues on the lower level with a second screened porch, while two private double outdoor showers make rinsing off after a day at the beach or on the water a breeze. Fire up the grill, gather for cocktails overlooking the pond, and settle into the relaxed rhythm of coastal living. Salt Pond offers an exceptional array of amenities, including an 18-hole executive golf course, indoor and outdoor pools, fitness center, clubhouse, tennis and pickleball courts, basketball, volleyball, shuffleboard, playground, putting green, café, and more. Water lovers can enjoy the community beach area with access for launching kayaks and canoes. Just a few miles from downtown Bethany Beach and the boardwalk, the community also offers convenient access to shopping, dining, local marinas, Fresh Pond State Park, and miles of walking and biking trails. Whether enjoyed as a full-time residence, coastal getaway, or potential investment property, 491 Bethany Loop brings together space, scenery, amenities, and an incredible Bethany Beach location. Come home to Salt Pond and live your best life at the beach!
- Listing Status:
- Active
- Date Added:
- September 17, 2026
- Data Last Updated:
- October 5, 2026 at 12:18AM
- Listing Office:
- Northrop Realty : 3027031144
- Listing Agent:
- Vincente Michael DiPietro : 3026670402
- MLS ID:
- DESU2119924

- General: Chimney Cap(s)Flood LightsGutter SystemOutside ShowerStreet LightsUnderground Lawn SprinklerAbove GradeBelow Grade
- Style: Coastal
- Other Structures: PorchWrapAroundDeckScreenedPatio
- Parking: Asphalt Driveway
- Roofing: Architectural Shingle
- Windows: Sliding
- General: FrameVinyl SidingStick Built3Slab
- HOA Amenities: Basketball CourtsClub HouseCommon GroundsCommunity CenterExercise RoomFitnessCenterGolf Course Membership AvailableMeeting RoomParty RoomPool - IndoorPool - OutdoorRecreational CenterShuffleboardSpaSwimming PoolTennis CourtsTot Lots/PlaygroundWater/Lake PrivilegesCommon Area MaintenanceManagementPool(s)Recreation FacilityReserve FundsSnow RemovalTrash1850.0Annually
- Originating MLS: BRIGHT_MAIN
- School District: INDIAN RIVER
- County: SUSSEX-DE
- Zoning: MR134-13.00-1433.00
- Utilities: Cable tvUnder ground
- Water: Public
- Sewer: Public Sewer
- Source: BRIGHT_MAIN
This listing courtesy of Vincente Michael DiPietro , Northrop Realty
Monthly Payment
- Principal & Interest $
- Property Taxes $
- Home Insurance $
- VA Funding Fee $


 New - 2 days ago