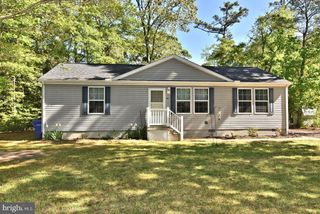
122 HIGH ST, Bethel, DE 19931
- 3 beds |
- 2 baths |
- 1,395 sqft
 Single-Family Home
  Built in 2017
  0.52acre lot
 2 car garage
  $251/sqft
  Listed 1 month ago
Property Description
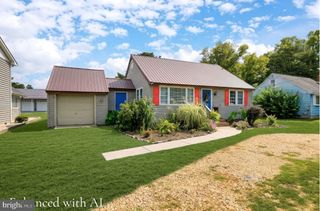
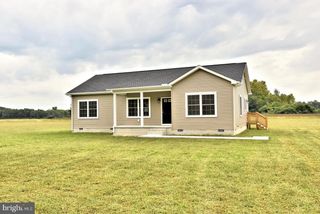
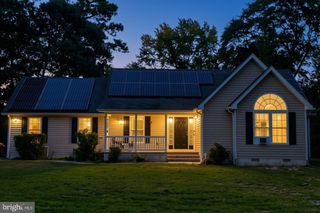
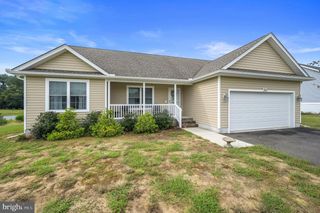
Clean, well-maintained, and move-in ready! This inviting rancher offers three bedrooms and two full baths with a comfortable, functional layout. The living room features attractive luxury vinyl plank flooring, while the kitchen is equipped with stainless steel appliances, granite countertops, LVP flooring, an eating area, and a convenient laundry closet. The spacious owner’s suite includes a private full bath and walk-in closet, with two additional nicely sized bedrooms and a guest bath completing the interior. Sliding glass doors lead to a recently covered patio overlooking the large rear yard, beautifully enclosed with wrought iron fencing—perfect for relaxing or entertaining. Additional highlights include a two-car attached garage, newer HVAC, and all-electric utilities. The property is serviced by an on-site well and septic system and is situated in a quiet location with easy access to Seaford, Laurel, and Salisbury. A wonderful opportunity for those seeking a well-cared-for home in a peaceful setting!
- Listing Status:
- Active
- Data Last Updated:
- October 5, 2026 at 12:18AM
- Listing Office:
- The Watson Realty Group, LLC : 3024224400
- Listing Agent:
- Donna Watson : 3025428422
- MLS ID:
- DESU2119762

- General: Exterior LightingSidewalksAbove GradeBelow Grade
- Style: Ranch/Rambler
- Parking: Paved Driveway
- Roofing: Shingle
- Windows: Double hung
- General: FrameCPVC/PVCStick BuiltVinyl Siding1Crawl SpaceBlock
- Road/Access: 84
- Originating MLS: BRIGHT_MAIN
- School District: LAUREL
- County: SUSSEX-DE
- Zoning: AR-1232-11.00-65.22
- View: PastureStreet
- Fencing: PartiallyWroughtIron
- Utilities: Cable tv availableElectric availablePhone availableWater available200 amp service
- Water: Well
- Sewer: Gravity Sept Fld
- Source: BRIGHT_MAIN
- Exclusions: Dining Room Light
This listing courtesy of Donna Watson , The Watson Realty Group, LLC
Monthly Payment
- Principal & Interest $
- Property Taxes $
- Home Insurance $
- VA Funding Fee $

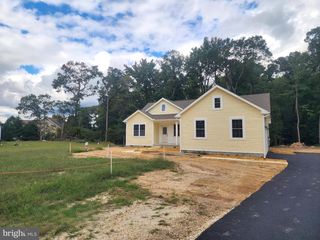
 New - 3 days ago