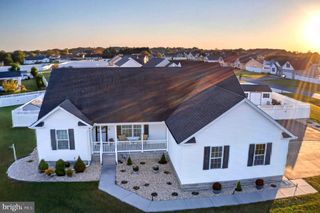
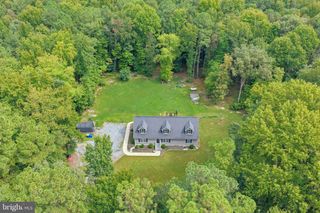
17305 APPLE TREE RD, Bridgeville, DE 19933
- 3 beds |
- 2 baths |
- 1,824 sqft
 Single-Family Home
 Built in 2013
 0.78acre lot
 2 car garage
 $252/sqft
 Listed 1 month ago
Property Description
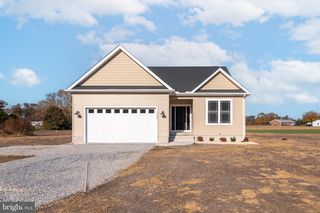
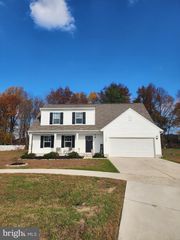
We invite you to take advantage of this rare opportunity to own a custom design quality home in Apple Tree Crossing, situated ideally in central Sussex County within a short drive to the Delaware beaches and the Chesapeake Bay Bridge. The main level of this home features 1735 s.f. of living space with three bedrooms two baths all on one level. With a full unfinished basement featuring 9’ ceilings AND almost 900 s.f. in the unfinished second level, there is an extensive amount of additional space available for those who appreciate ample storage or would like to expand. The Home welcomes you with personalized details on the exterior and a front porch for quiet mornings. As you enter the home, a wood-burning fireplace provides a stunning welcome in the great room. Look up and you’ll appreciate a custom fan on the ceiling with decorative accent trim. To the right is a formal dining room connected to the kitchen, which showcases Amish built cabinets with a glazed finish. Enjoy a luxury cooking experience with the gas stove and stainless steel range hood, complemented by a decorative tile backsplash. A spacious corner pantry invites you in with a custom etched glass door. The primary suite is a dream with large windows and a bathroom that features a Kohler whirlpool tub and beautiful tile shower, plus a spacious closet. The additional two bedrooms are on the opposite side of the home with a full bath in between. A barn door opens into the laundry room with a custom built-in drop zone perfect for storage when you walk in from the two-car garage. The total amount of available space in this home is nearly 5,000 s.f. when you add the main living area, unfinished second level, full basement, porch and garage!! Plus, it’s all situated on a spacious lot that brings together the best of country and community living. Reach out today to schedule your private tour. You don’t want to miss this one!
- Listing Status:
- Active
- Data Last Updated:
- November 19, 2026 at 3:17AM
- Listing Office:
- Keller Williams Realty : 3023600300
- Listing Agent:
- Julleanna Bess Seely : 3024700520
- MLS ID:
- DESU2122314

- General: Above Grade
- Style: Cape CodCraftsman
- Roofing: Architectural Shingle
- General: Stick BuiltVinyl Siding2BlockCrawl Space
- HOA Amenities: 200.0Annually
- Originating MLS: BRIGHT_MAIN
- School District: WOODBRIDGE
- County: SUSSEX-DE
- Zoning: AR-1430-16.00-149.00
- Water: Well
- Sewer: Gravity Sept Fld
- Source: BRIGHT_MAIN
This listing courtesy of Julleanna Bess Seely , Keller Williams Realty
Monthly Payment
- Principal & Interest $
- Property Taxes $
- Home Insurance $
- VA Funding Fee $