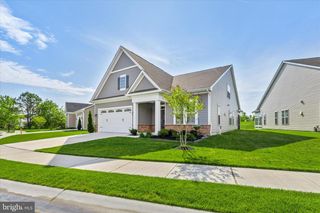
17644 MEADOW DR, Bridgeville, DE 19933
- 4 beds |
- 3 baths |
- 2,864 sqft
 Single-Family Home
  Built in 2006
  1.03acre lot
 3 car garage
  $182/sqft
  Listed 9 days ago
Property Description
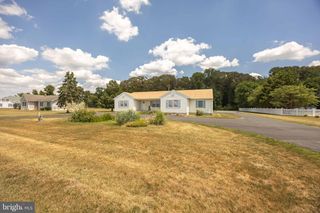
Nestled on a private wooded lot in the desirable Bridgeville Chase community, this spacious two-story home offers the perfect blend of comfort, privacy, and outdoor living. A charming covered front porch overlooks a tranquil koi pond, creating a warm welcome. Inside, the first level features generous living spaces including formal and casual dining areas, a bright kitchen with a breakfast nook, a welcoming family room, a sunroom overlooking the backyard, and a convenient half bath. Upstairs, the expansive primary suite features a walk-in closet and private bath, accompanied by two additional bedrooms, a full bath, and a versatile sitting room that can easily serve as a home office, playroom, or media space. The unfinished basement provides endless opportunities for storage, hobbies, or future expansion. Outside, enjoy your own backyard retreat with a fenced yard, in-ground pool, two storage sheds, and mature trees creating a peaceful setting. Complete with a side-entry garage and exceptional outdoor space, this home offers the privacy and room to enjoy every season.
- Listing Status:
- Active
- Data Last Updated:
- July 27, 2026 at 4:18AM
- Listing Office:
- Keller Williams Realty : 3028561458
- Listing Agent:
- Russell G Griffin : 3028561458
- MLS ID:
- DESU2116386

- General: Exterior LightingAbove GradeBelow Grade
- Style: Colonial
- Other Structures: PorchPatio
- Pool: FencedIn ground
- Parking: Paved Driveway
- Windows: Screens
- General: FrameVinyl SidingStone2Stone
- HOA Amenities: 125.0Annually
- Originating MLS: BRIGHT_MAIN
- School District: WOODBRIDGE
- County: SUSSEX-DE
- Zoning: AR-1430-16.00-119.00
- View: Trees/Woods
- Fencing: Rear
- Utilities: Circuit breakers
- Water: PrivateWell
- Sewer: Gravity Sept Fld
- Source: BRIGHT_MAIN
- Exclusions: Pet doorturtle planterpotted plantsgarage fridgeshed fridge2 large metal tool boxes in garage.
This listing courtesy of Russell G Griffin , Keller Williams Realty
Monthly Payment
- Principal & Interest $
- Property Taxes $
- Home Insurance $
- VA Funding Fee $

 New - 3 days ago