18596 PINE CONE DR, Bridgeville, DE 19933
- 3 beds |
- 2 baths |
- 1,700 sqft
 Single-Family Home
  Built in ——
  0.67acre lot
 —— car garage
  $252/sqft
  Listed 18 days ago
Property Description
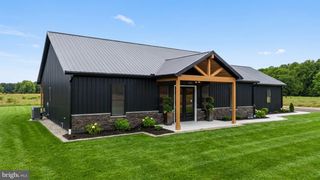
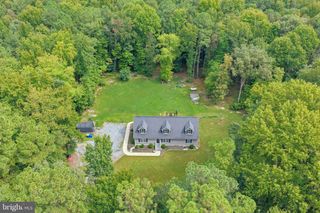
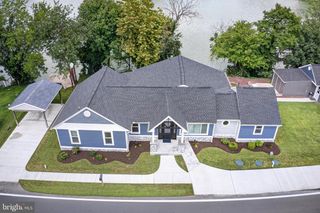
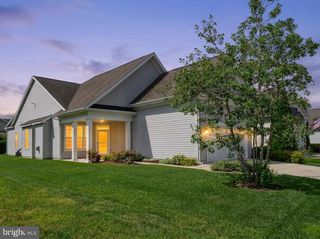
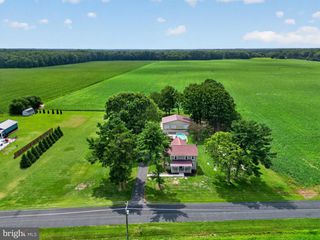
Welcome to 18596 Pine Cone Dr, a brand-new 3-bedroom, 2-bath ranch-style home currently under construction on a spacious 0.67-acre lot in Bridgeville, Delaware. Offering approximately 1,700 square feet of thoughtfully designed living space, the home features an open floor plan with a cathedral ceiling in the main living area, creating a bright and inviting setting for everyday living and entertaining. The private primary suite is positioned on the opposite side of the home from the two additional bedrooms, providing a comfortable retreat, while a dedicated laundry room adds convenience. Tucked away down a quiet lane and surrounded by mature trees, this home offers a peaceful setting while remaining close to Sussex Highway for easy access to shopping, dining, and everyday amenities. Estimated completion date of November 1st.
- Listing Status:
- Active
- Data Last Updated:
- October 4, 2026 at 10:18PM
- Listing Office:
- Keller Williams Realty : 3028561458
- Listing Agent:
- Russell G Griffin : 3028561458
- MLS ID:
- DESU2119664

- General: Above GradeBelow Grade
- Style: Ranch/Rambler
- General: Vinyl Siding1Crawl Space
- Originating MLS: BRIGHT_MAIN
- School District: WOODBRIDGE
- County: SUSSEX-DE
- Zoning: AR-1131-13.00-15.10
- Water: PrivateWell
- Sewer: Septic Exists
- Source: BRIGHT_MAIN
This listing courtesy of Russell G Griffin , Keller Williams Realty
Monthly Payment
- Principal & Interest $
- Property Taxes $
- Home Insurance $
- VA Funding Fee $