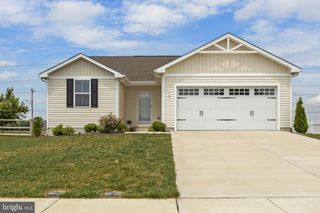
305 WATERSIDE SQ, Bridgeville, DE 19933
- 2 beds |
- 2 baths |
- 1,508 sqft
 Single-Family Home
  Built in 2024
  8,712sqft lot
 2 car garage
  $232/sqft
  Listed 15 days ago
Property Description
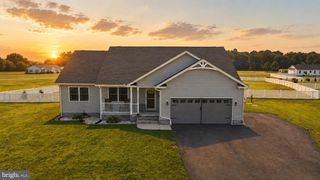
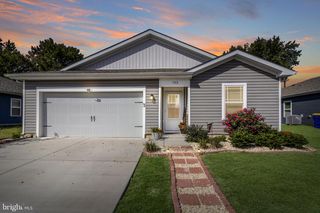
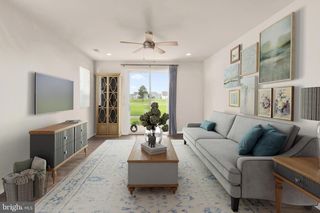
Welcome to exceptional living in Heritage Shores, Delaware's premier award-winning 55+ resort-style golf community. This beautifully maintained home offers the perfect blend of luxury, comfort, and low-maintenance living, all set against peaceful open green space. From the moment you enter, you'll appreciate the bright, open floor plan enhanced by luxury vinyl plank flooring, elegant crown molding, plantation shutters, designer lighting, and an abundance of natural light throughout. The spacious dining area is ideal for both casual meals and entertaining, flowing effortlessly into the heart of the home where family and friends can gather with ease. The expansive owner's suite serves as a private retreat, offering generous space for a sitting area or home office, along with a luxurious en-suite bath featuring dual vanities, an oversized tiled walk-in shower with glass enclosure, and a large walk-in closet. A private guest bedroom and full bath provide comfortable accommodations for family and visitors. Exceptional storage is found throughout the home, including a spacious walk-in storage room, oversized closets, and a well-appointed laundry room with additional shelving. The true showpiece of this home is the inviting screened porch, where you'll enjoy peaceful mornings with coffee, relaxing afternoons, and beautiful evenings overlooking the expansive green space. Living in Heritage Shores means enjoying an unmatched lifestyle with an Arthur Hills championship golf course, a spectacular clubhouse, indoor and outdoor saltwater pools, a state-of-the-art fitness center, tennis and pickleball courts, bocce, walking trails, multiple restaurants, a market, and an endless calendar of clubs, activities, and social events. Offering exceptional finishes, thoughtful design, abundant storage, and breathtaking views, this outstanding home is the perfect opportunity to enjoy everything Heritage Shores has to offer.
- Listing Status:
- Active
- Data Last Updated:
- July 27, 2026 at 4:18AM
- Listing Office:
- RE/MAX Advantage Realty : 3026282500
- Listing Agent:
- Barbara Lawrence : 3016430279
- MLS ID:
- DESU2115248

- General: Exterior LightingSidewalksStreet LightsUnderground Lawn SprinklerAbove GradeBelow Grade
- Style: Craftsman
- Other Structures: PorchScreenedPatio
- Parking: Concrete Driveway
- Roofing: Architectural Shingle
- Windows: ScreensStormSliding
- General: BattsInsulationBlownInInsulationStick BuiltVinyl Siding1Slab
- HOA Amenities: Billiard RoomClub HouseCommunity CenterDog ParkExercise RoomFitnessCenterGolf ClubGolfCourseGolf Course Membership AvailableJog/Walk PathLakeLibraryPool - IndoorPool - OutdoorRetirement CommunityShuffleboardSwimming PoolTennis CourtsWater/Lake PrivilegesCommon Area MaintenanceManagement330.0Monthly
- Originating MLS: BRIGHT_MAIN
- School District: WOODBRIDGE
- County: SUSSEX-DE
- Zoning: TN131-14.00-1111.00
- Utilities: Cable tv availableNatural gas available
- Water: Public
- Sewer: Public Sewer
- Source: BRIGHT_MAIN
- Exclusions: Cameras
This listing courtesy of Barbara Lawrence , RE/MAX Advantage Realty
Monthly Payment
- Principal & Interest $
- Property Taxes $
- Home Insurance $
- VA Funding Fee $

 New - Just listed!