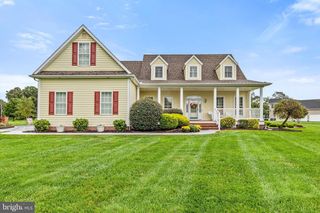
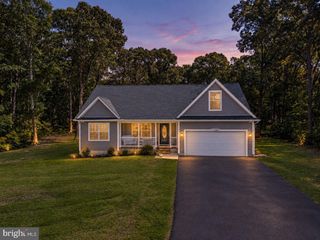
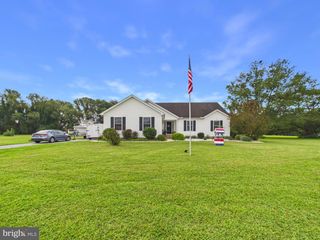
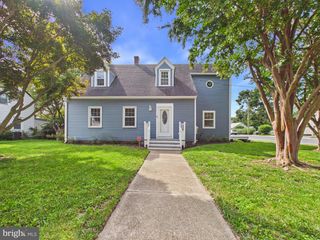
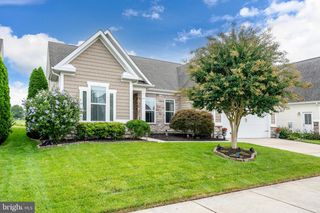
43 CHAMPIONS DR, Bridgeville, DE 19933
- 3 beds |
- 3 baths |
- 2,946 sqft
 Single-Family Home
  Built in 2017
  8,712sqft lot
 2 car garage
  $168/sqft
  Listed 1 month ago
Property Description
READY FOR A LIFESTYLE CHANGE? This home in HERITAGE SHORES offers just that. The 55+ community offers everything from golfing to swimming and so much in between. Bring your pickleball talents to your neighbors or just simply enjoy the fine cuisine in the clubhouse after a leisurely walk, golf game or workout in the fitness room! This home located next to an expansive green on the golf course, offers views, privacy and exceptional floor plan. With over 2900 square feet of living space, this three bedroom, three full bath home offers you everything needed to begin your new adventure in life. So much space from the living room, dining room, gourmet kitchen, owners suite, guest bedroom, family room w/fireplace and florida room and more. ALL LOCATED ON THE FIRST FLOOR! Filled with exceptional upgraded finishes that have to be seen to be appreciated. Upstairs is a large loft with additional bedroom, bath and storage that creates a separate living space for guests or family members that visit to enjoy your new LIFESTYLE. Outside you can enjoy the walled patio complete with sunsetter for cookouts or just gazing into the evening sunsets. And don't forget it has a roomy two car garage! This home will definitely check all the boxes you're looking for.
- Listing Status:
- Active
- Data Last Updated:
- October 5, 2026 at 3:16AM
- Listing Office:
- RE/MAX Advantage Realty : 3026282500
- Listing Agent:
- DEBORAH BRITTINGHAM : 3027451886
- MLS ID:
- DESU2119814

- General: Awning(s)Above GradeBelow Grade
- Style: CraftsmanCoastal
- Other Structures: PorchPatio
- Parking: Concrete Driveway
- Roofing: Architectural Shingle
- General: FrameAluminum Siding2Crawl Space
- HOA Amenities: Billiard RoomClub HouseCommunity CenterDog ParkExercise RoomFitnessCenterGameRoomGolf ClubGolfCourseGolf Course Membership AvailableLakeLibraryPickleball CourtsPool - IndoorPool - OutdoorRetirement CommunityTennis CourtsWater/Lake PrivilegesCommon Area MaintenanceManagement330.0Monthly
- Originating MLS: BRIGHT_MAIN
- School District: WOODBRIDGE
- County: SUSSEX-DE
- Zoning: TN131-14.00-566.00
- View: Golf Course
- Utilities: Cable tvElectric availableNatural gas availableSewer availableWater availableVolts 220Circuit breakers
- Water: Public
- Sewer: Public Sewer
- Source: BRIGHT_MAIN
This listing courtesy of DEBORAH BRITTINGHAM , RE/MAX Advantage Realty
Monthly Payment
- Principal & Interest $
- Property Taxes $
- Home Insurance $
- VA Funding Fee $

 New - 2 days ago