202 RIDGEWOOD DR, Camden Wyoming, DE 19934
- 4 beds |
- 4 baths |
- 3,994 sqft
 Single-Family Home
 Built in 2004
 0.61acre lot
 2 car garage
 $163/sqft
 Listed 2 months ago
Property Description
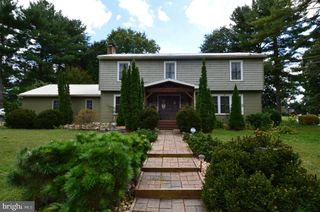
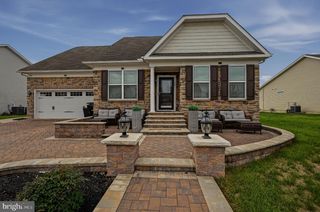
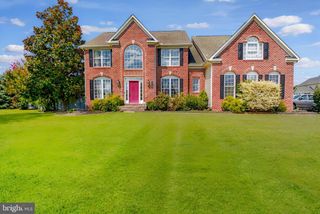
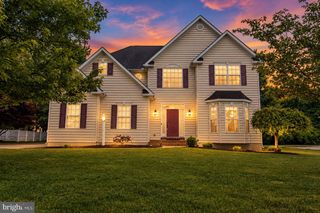
Welcome to to Rockland Hills! This well-maintained home built by C&M Custom Homes in 2004 offers 2,894 square feet with four bedrooms and three and a half baths — plus a finished basement with one room that easily lives like a fifth bedroom with it's own living area. Inside, the first floor has 9' ceilings with crown molding, a family room with a gas fireplace that opens right into the kitchen, which has stainless steel appliances, a large island, a breakfast area, and recessed lighting. The primary suite has a TWO walk-in closets and a bathroom with a soaking tub. Hardwood floors were just refinished, and the home has new carpet and fresh paint throughout. The basement was fully finished in 2021 and includes a custom full bath, living area, gym space, and a room large enough for a king bed — the current owner uses it as a fifth bedroom with an attached bath. Vinyl plank flooring runs throughout. Outside is where this property really stands out. The 24,000-gallon saltwater pool is heated, and the owner keeps it open through the end of October — buy now and there's still time for a pool party this season. A 425-gallon hot tub is included. Off the back of the house, a 20x20 three-season room with Trex decking features custom aluminum window panels that can be removed for a screened-porch feel in warmer months, plus a heat strip and dedicated electric outlet for a heater, so it's usable well into the colder months. The pool area is fenced, and the yard is on an underground sprinkler system. Other notable updates and features: brand new hot water heater, Class H septic inspection completed with minor repair already done, an oversized side-entry garage with extra storage, exterior cameras, upper-floor laundry, whole-house air filtration and sound system. The lot is 0.61 acres. 45 minutes to the Delaware beaches, 2 hours to DC, 90 minutes to Philly & Baltimore...convenient to the major metropolitan areas yet country living at it's best! Seller is a DE licensed real estate broker.
- Listing Status:
- Active
- Date Added:
- September 9, 2026
- Data Last Updated:
- November 19, 2026 at 7:18AM
- Listing Office:
- First Coast Realty LLC : 3024486000
- Listing Agent:
- Gina R Paret : 3023675366
- MLS ID:
- DEKT2050360

- General: Extensive HardscapeHot TubLawn SprinklerUnderground Lawn SprinklerAbove GradeBelow Grade
- Style: Traditional
- Other Structures: PorchPatio
- Pool: FencedHeatedIn groundSaltwaterVinyl
- Windows: Double hungWood frame
- General: Brick2Concrete Perimeter
- HOA Amenities: 165.0Annually
- Originating MLS: BRIGHT_MAIN
- School District: CAESAR RODNEY
- County: KENT-DE
- Zoning: ACNM-00-10201-01-5700-000
- Fencing: Aluminum
- Utilities: Natural gas availableElectric availableCable tvVolts 220
- Water: Well
- Sewer: Gravity Sept Fld
- Source: BRIGHT_MAIN
- Exclusions: wine refrigerators in basementapple airport expressall personal items
This listing courtesy of Gina R Paret , First Coast Realty LLC
Monthly Payment
- Principal & Interest $
- Property Taxes $
- Home Insurance $
- VA Funding Fee $